Introduction
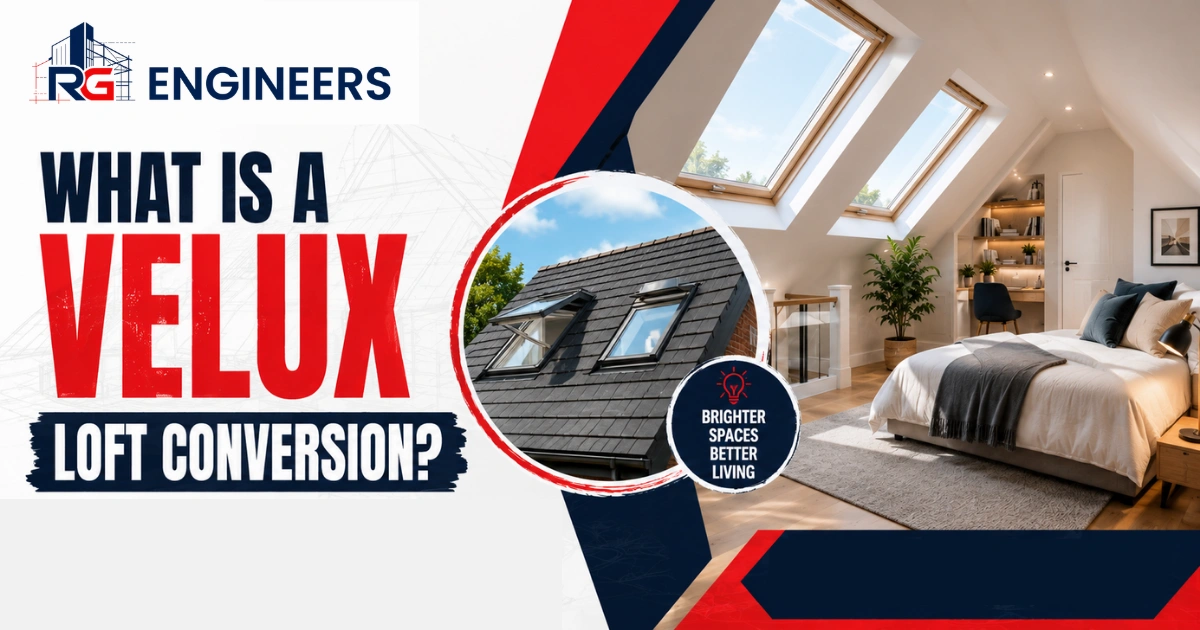
Many homeowners want to create additional living space without making major changes to their property. A Velux Loft Conversion is one of the simplest and most practical ways to transform an unused attic into a comfortable room while keeping the existing roof structure.
A Velux Loft Conversion uses specially designed roof windows installed directly into the existing roof slope. Instead of changing the shape of the roof, the conversion works within the current attic space. This makes it a popular option for homeowners who already have enough head height and usable roof space.
The term “Velux conversion” comes from Velux roof windows, one of the most recognised names in rooflight products. These windows bring natural daylight and ventilation into the loft area, helping create a bright and practical living space.
Unlike larger roof alteration projects, a Velux Loft Conversion does not usually require major changes to the outside appearance of the property. It is often considered a simple loft conversion and can be a more affordable loft conversion option compared with conversions that require significant roof modifications.
For homeowners in areas such as London, Slough, South Harrow, and across the UK, understanding how a Velux conversion works can help determine whether the existing roof space is suitable.
What Is A Velux Loft Conversion?
A Velux Loft Conversion is a type of rooflight conversion that turns an unused attic into a functional room by installing roof windows into the existing roof.
The main feature of this conversion is that the original roof shape remains largely unchanged.
Instead of extending the roof structure, Velux windows are fitted into the roof slope to allow natural light and fresh air into the room.
A Velux windows loft conversion usually includes:
- Velux roof windows
- Loft insulation
- Internal walls and finishes
- Loft stairs
- Flooring improvements
- Fire safety upgrades
- Structural checks
The aim is to create a safe and comfortable attic living space without unnecessary structural changes.
How Does A Velux Loft Conversion Work?
A Velux Loft Conversion works by using the existing roof space already available within the property.
The process focuses on improving the internal area rather than expanding the external roof.
Assessing Existing Roof Space
Before starting a conversion, the existing roof space must be checked carefully.
Important factors include:
- Available floor area
- Roof structure
- Roof slope
- Head height requirements
- Access options
A property must have enough internal height to create a practical room.
Because a Velux conversion does not raise the roof, the available space inside the attic determines whether this option is suitable.
Installing Roof Windows For Loft Conversion Projects
Roof windows for loft conversion projects are installed into the existing roof slope.
These windows provide:
- Natural daylight
- Fresh air
- Improved ventilation
- Better room comfort
A skylight loft conversion can make an attic feel larger and brighter without changing the property’s roofline.
Main Features Of A Velux Loft Conversion
A Velux conversion has several features that make it different from other loft conversion styles.
No Major Structural Roof Changes
One of the biggest advantages is that the original roof structure remains mostly unchanged.
The conversion does not normally involve:
- Raising the roof
- Extending the roofline
- Creating additional external sections
This makes it a suitable option for homeowners who want a non-dormer loft conversion.
Uses The Existing Roof Shape
A Velux Loft Conversion works within the existing framework of the property.
This means the roof slope and original structure remain an important part of the final design.
Before construction begins, structural calculations may be required to confirm that the space can safely support its new use.
Requires Suitable Head Height
Head height requirements are one of the most important considerations.
Because the roof is not extended, the attic must already have enough height.
Limited headroom may make it difficult to create a practical loft room conversion.
Benefits Of A Velux Loft Conversion
A Velux conversion provides several advantages for suitable properties.
Natural Light Loft Conversion Benefits
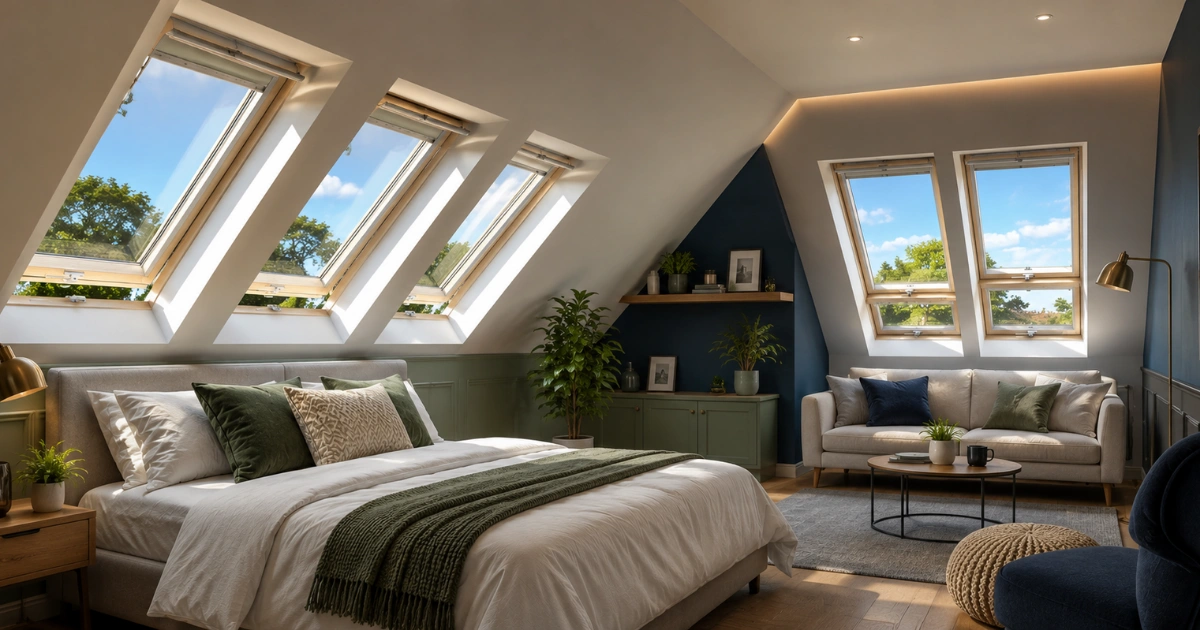
One of the main reasons homeowners choose this option is the amount of daylight it provides.
Velux roof windows are positioned within the roof slope, allowing sunlight to enter directly from above.
A natural light loft conversion can create a brighter and more open feeling compared with a dark unused attic.
Better Ventilation In Loft Rooms
Good ventilation in loft rooms is important for comfort.
Opening roof windows can help:
- Improve airflow
- Reduce trapped heat
- Maintain a comfortable environment
Modern roof windows are designed to support practical daily use.
Cost-Effective Loft Conversion Option
A Velux conversion is often considered a low cost loft conversion because it avoids major external building changes.
A basic loft conversion of this type usually requires less structural work compared with projects that change the roof shape.
Costs vary depending on:
- Loft size
- Number of windows
- Structural requirements
- Internal finishes
- Building Regulation requirements
For homeowners with suitable attic space, it can provide an effective way to create an additional room.
Energy-Efficient Roof Windows
Modern energy-efficient roof windows are designed to improve comfort inside the converted space.
They can help with:
- Heat retention
- Thermal performance
- Ventilation control
- Natural lighting
Combined with proper thermal insulation, they help create a comfortable living environment throughout the year.
What Can A Velux Loft Conversion Be Used For?
A Velux conversion can create different types of practical spaces.
The best use depends on the size and layout of the attic.
Extra Bedroom In Loft
Many homeowners choose to create an extra bedroom in loft areas.
Before creating a bedroom, the space must meet relevant safety and Building Regulations requirements.
Important considerations include:
- Safe access
- Fire safety regulations
- Insulation
- Ventilation
- Structural suitability
Home Office Loft Conversion
A home office loft conversion has become a popular choice for homeowners needing a quiet working area.
The natural daylight provided by roof windows can create a comfortable environment for everyday use.
General Loft Room Conversion
A loft room conversion may also be used as:
- Study space
- Hobby room
- Guest area
The final design depends on the available space and property requirements.
Building Regulations For A Velux Loft Conversion
Even when planning permission is not required, Building Regulations normally still apply.
Building Regulations ensure that the completed room is safe and suitable for regular use.
Important areas include:
- Structural safety
- Fire safety regulations
- Loft insulation
- Stair access
- Ventilation
- Sound insulation
Structural Calculations For A Velux Loft Conversion
Although a Velux conversion avoids major roof alterations, structural checks are still important.
The existing attic structure was often not designed as a living area.
Structural calculations may be required to check:
- Floor strength
- Load capacity
- Roof structure
- Structural support
This helps confirm that the conversion is safe for everyday use.
Does A Velux Loft Conversion Need Planning Permission?
Many Velux conversions fall under permitted development rights because the external appearance of the property remains mostly unchanged.
However, planning permission may still be required in certain situations.
Examples include:
- Listed properties
- Conservation areas
- Major external changes
- Properties with restrictions
It is always important to check requirements before starting work.
Is A Velux Loft Conversion Right For Your Property?
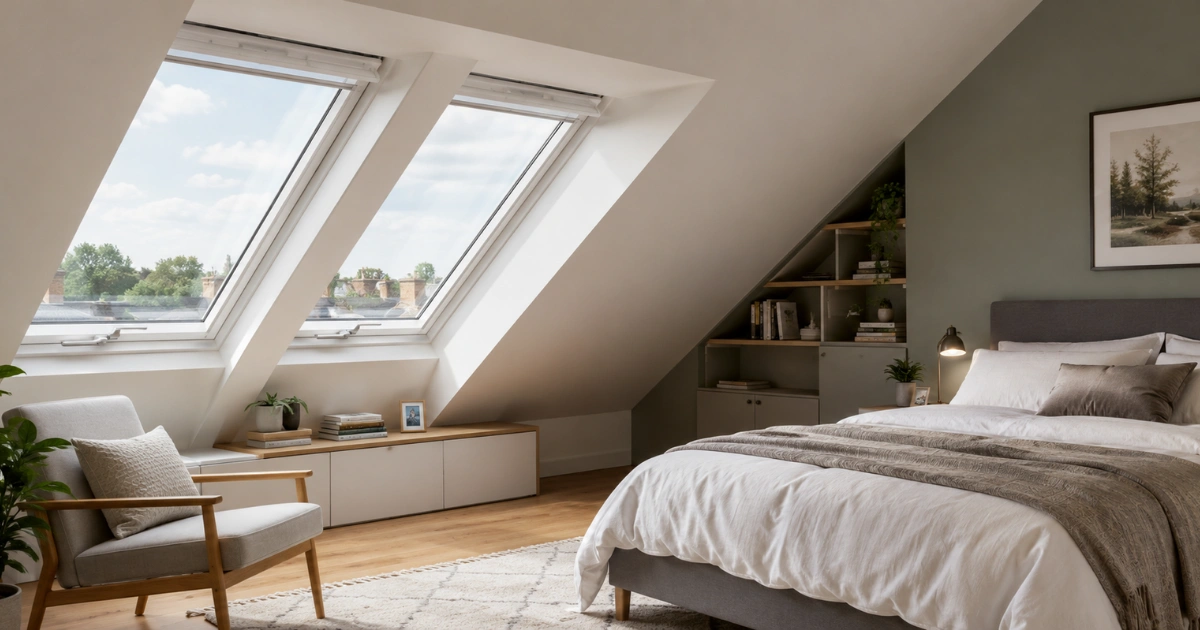
A Velux conversion can be a good option when:
- The attic already has enough space
- The roof height is suitable
- You want to keep the existing roof shape
- You prefer a simple loft conversion
- You want more natural daylight
However, every property is different.
Checking the roof structure, available space, and Building Regulations requirements helps determine whether this conversion type is suitable.
Conclusion
A Velux Loft Conversion is a practical way to transform unused attic space into a comfortable and functional room while keeping the original roof structure.
By installing Velux roof windows into the existing roof slope, homeowners can benefit from natural daylight, ventilation, and additional living space without major external alterations.
This type of conversion is often suitable for properties with enough existing roof space and correct head height requirements.
Although it is considered a simple and affordable loft conversion option, important factors such as structural calculations, Building Regulations, loft insulation, ventilation, and fire safety must still be considered.
With careful planning and the right professional guidance, a Velux Loft Conversion can provide a safe, efficient, and valuable improvement to your home.
Frequently Asked Questions
Is A Velux Loft Conversion The Same As A Rooflight Conversion?
Yes. A Velux Loft Conversion is commonly known as a rooflight conversion because it uses roof windows installed into the existing roof slope.
Does A Velux Conversion Change The Roof Shape?
Usually no. The existing roof shape normally remains the same, making it different from conversions involving larger roof alterations.
Is A Velux Loft Conversion Affordable?
A Velux conversion is often considered an affordable loft conversion because it usually requires fewer structural changes.
Do Velux Loft Conversions Need Building Regulations?
Yes. Building Regulations normally apply to ensure the room meets safety and construction standards.
Can A Velux Conversion Become A Bedroom?
Yes, if the space meets requirements for structure, access, insulation, ventilation, and fire safety.