Planning a loft conversion, extension or refurbishment? RG Engineers provides structural calculations, surveys, foundation designs and Building Regulation drawings that help secure approvals, avoid costly delays and keep residential, commercial and industrial projects progressing safely and efficiently.
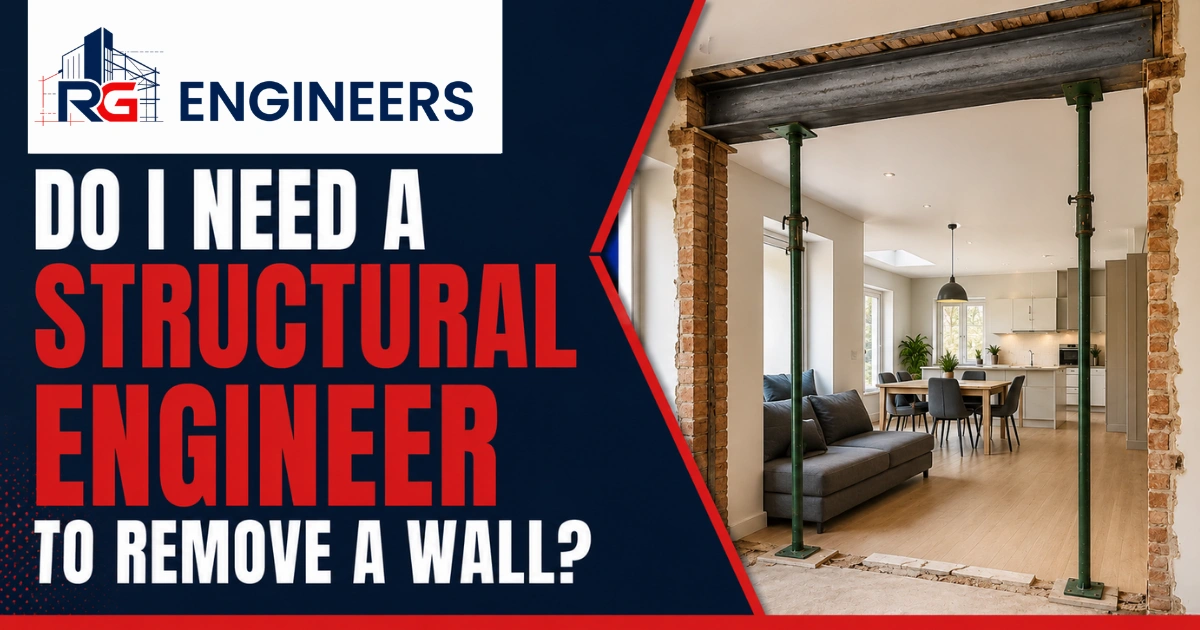
Yes. If you plan to remove or significantly alter a load-bearing wall, you will normally need structural calculations for the new supporting structure. A load-bearing wall does more than divide
Yes. If you plan to remove or significantly alter a load-bearing wall, you should involve a structural engineer. A load-bearing wall is part of your home’s structure. It can support
Planning a house extension involves more than choosing the new layout. You also need to know how the new structure will be supported. For many projects, this means arranging structural
Planning an extension often starts with exciting ideas about extra space. Then practical questions begin to appear. You may need architectural drawings, structural calculations, Building Regulation drawings, and information that
Planning an extension, loft conversion, or structural alteration can raise many cost questions. One of the first is often how much a structural engineer will charge. In the UK, structural
A structural survey in the UK commonly costs between £500 and £1,500. Current 2026 pricing data places the average cost at around £1,000. However, the final price depends heavily on
In most cases, you will need accurate architectural drawings before building a house extension. They may be required for planning permission, a Lawful Development Certificate, Building Control, structural design, builder
An architectural designer turns a client’s ideas into practical plans for a building project. They measure the property, develop layouts, prepare architectural drawings, and help move the design through planning
A loft conversion is one of the most popular ways UK homeowners create additional living space without moving property. Whether you want an extra bedroom, office, or ensuite room, understanding
Introduction Many homeowners want to create additional living space without making major changes to their property. A Velux Loft Conversion is one of the simplest and most practical ways to
Introduction Many homeowners consider a loft conversion when they need more space but do not want to move home. One of the biggest questions before starting the project is: does
Introduction Removing an internal wall is a popular way to create open-plan living spaces and improve how a home functions. Many homeowners choose wall removal to connect kitchens, dining rooms,
Every building relies on a strong and stable foundation. Whether you are planning a new home, a property extension, or a commercial development, the foundation is one of the most
Every building, bridge, extension, and large structure relies on a safe and reliable structural framework. While architects focus on the appearance, layout, and functionality of a building, a Structural Design
Buying a property is an exciting step, whether it is your first home, a larger family house, or an investment property. However, many buyers focus on the appearance of a
A loft conversion is one of the most popular ways to create additional living space without moving home. Whether you are planning a bedroom, home office, playroom or guest suite,
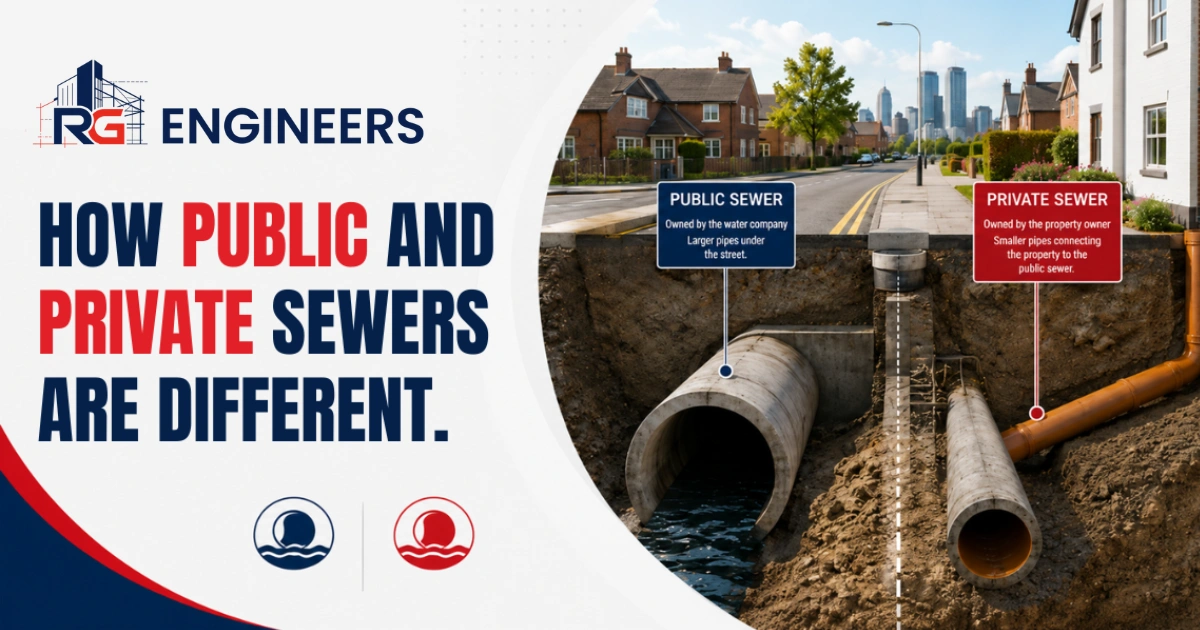
It is a good idea to know about the differences between public and private sewers before diving into build-overs. Public sewer — The local water company provides a drainage system.
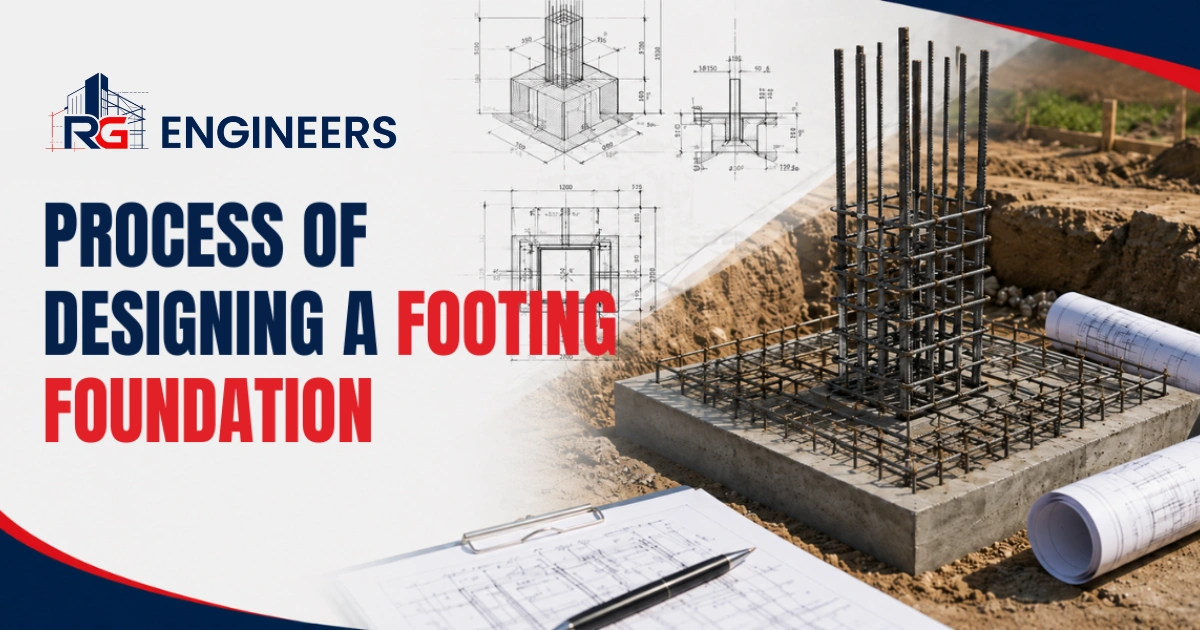
Building the correct footing foundation is an essential part of any construction from small garden walls to large-scale building projects. This is an important step in strengthening the stability and
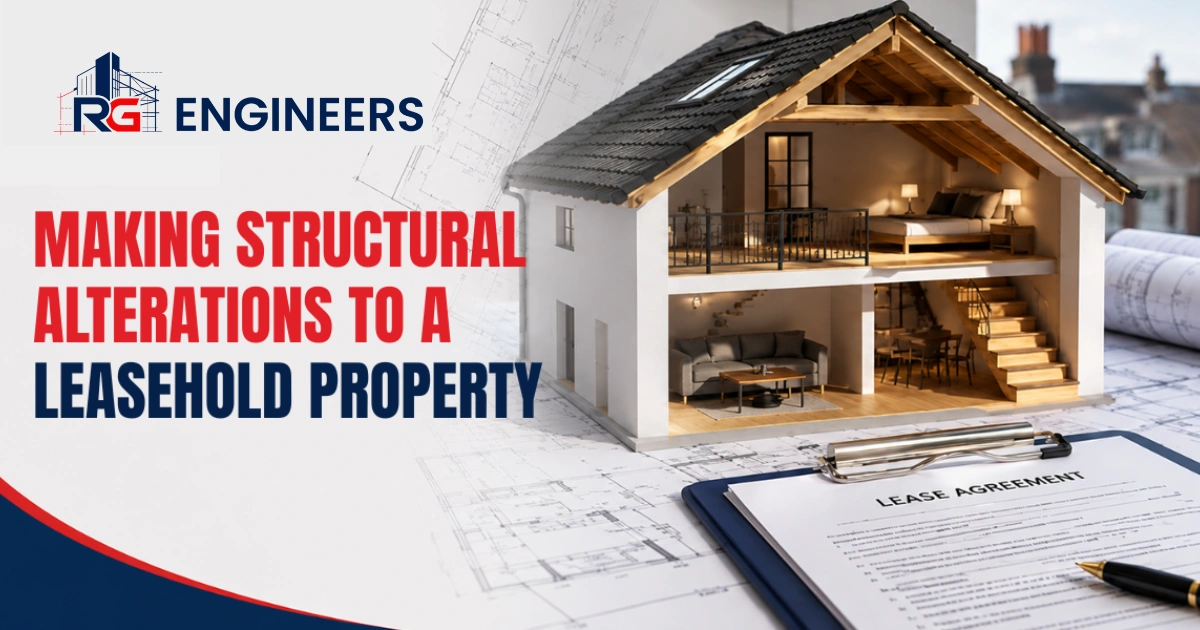
If you are considering doing structural works to a leasehold property as a leaseholder, it is important to familiarize yourself with your rights and responsibilities. It seems that most leaseholders
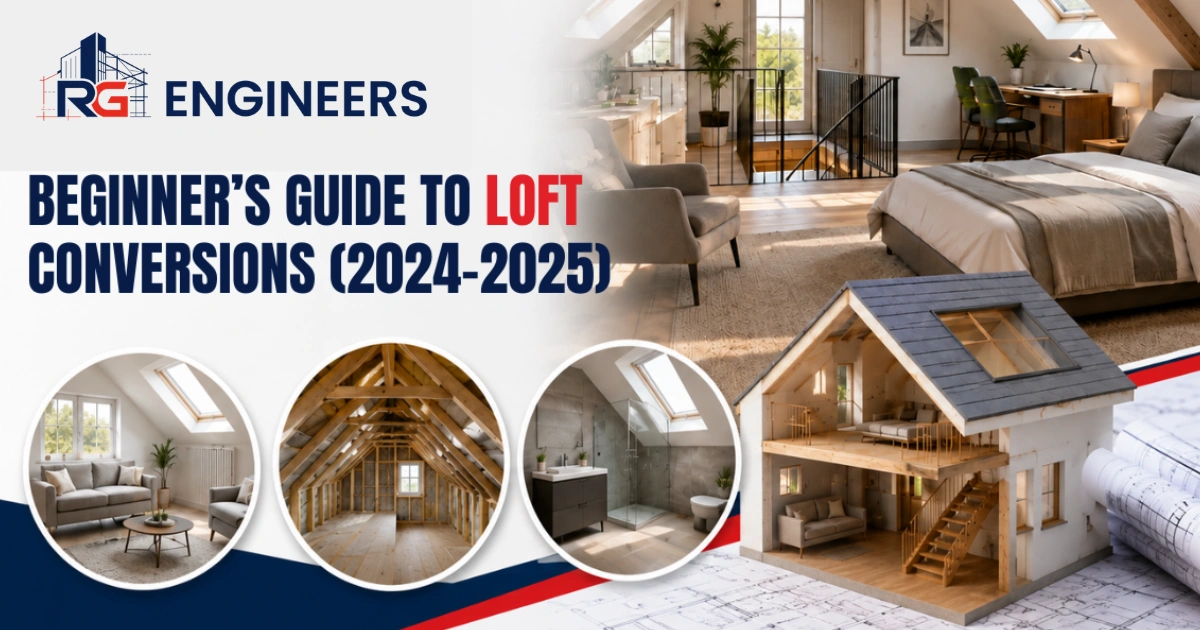
To all UK homeowners check your loft if you need more space in your home. This short guide tells you all you need to know about planning a loft conversion,
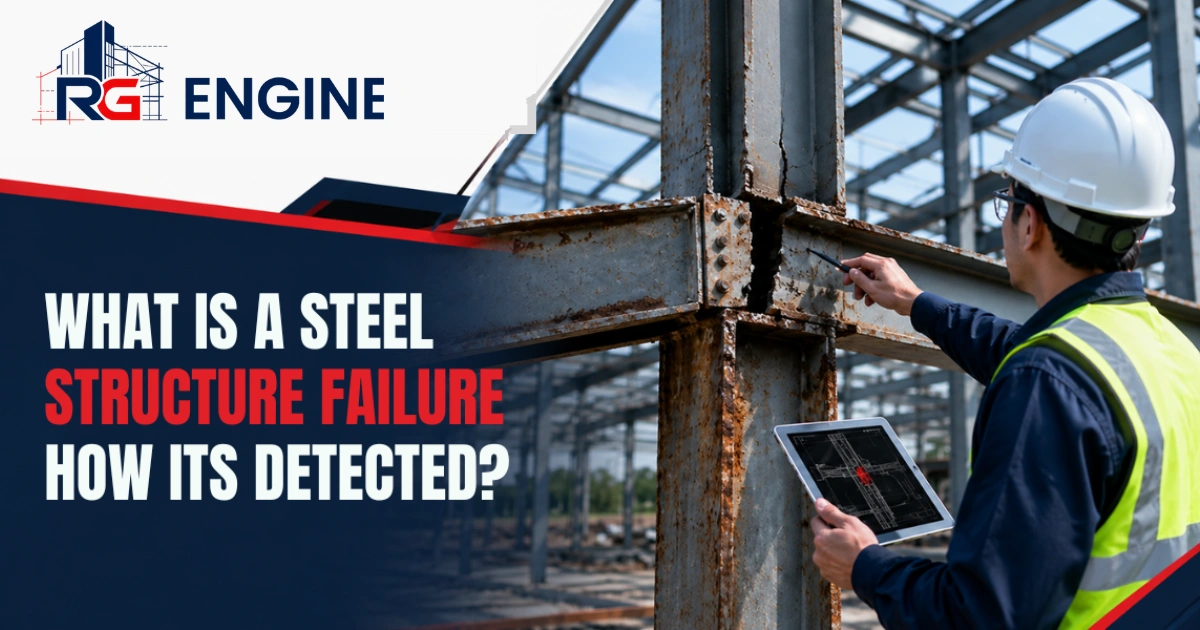
Steel structure failure is a critical concern within the realm of structural engineering, denoting a situation where a steel-built edifice loses its capacity to withstand the intended loads safely. This