Planning an extension often starts with exciting ideas about extra space. Then practical questions begin to appear. You may need architectural drawings, structural calculations, Building Regulation drawings, and information that your builder can follow during construction.
One common question is whether you need a structural engineer for an extension. There is not one identical requirement for every extension. However, most loft conversions and extensions need structural calculations and design input when the work affects structural parts of the property.
A structural engineer can assess those changes and prepare calculations or drawings where needed. This helps your builder understand the structural design and supports the information required for Building Control.
Do You Need a Structural Engineer for a House Extension?
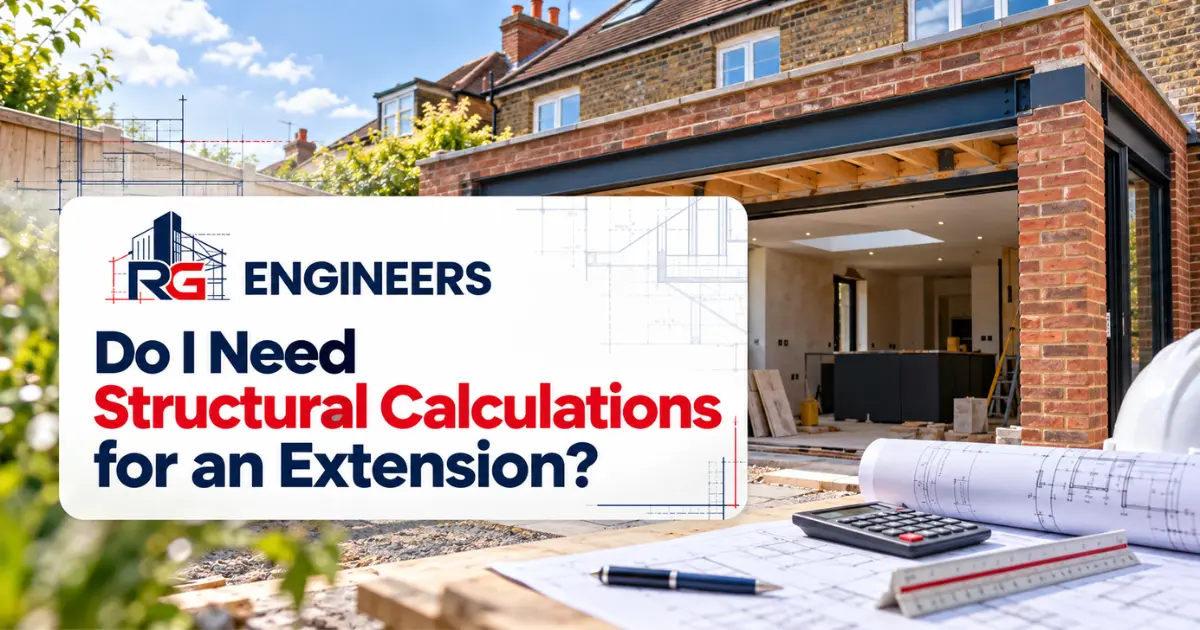
You are most likely to need structural engineering input when your extension changes how loads move through the property. Many extensions involve more than simply adding new walls and a roof. The project may require an opening through the existing house, new foundations, beams, columns, roof supports, or floor structures.
RG Engineers advises that most extensions require structural calculations and design input. The exact work depends on the property, extension design, and structural changes involved. There may not be a separate legal rule saying every homeowner must appoint a structural engineer by name. However, structural calculations and drawings are commonly needed where structural work must be demonstrated for Building Regulations and Building Control.
For this reason, the practical question is usually not simply whether you must “hire an engineer”. It is whether your proposed extension contains structural elements that need proper design and calculations.
When Does an Extension Need Structural Engineering Input?
A simple-looking extension can involve several important structural decisions. The need for engineering input becomes clearer when you look at what the project changes.
Opening or Removing a Load-Bearing Wall
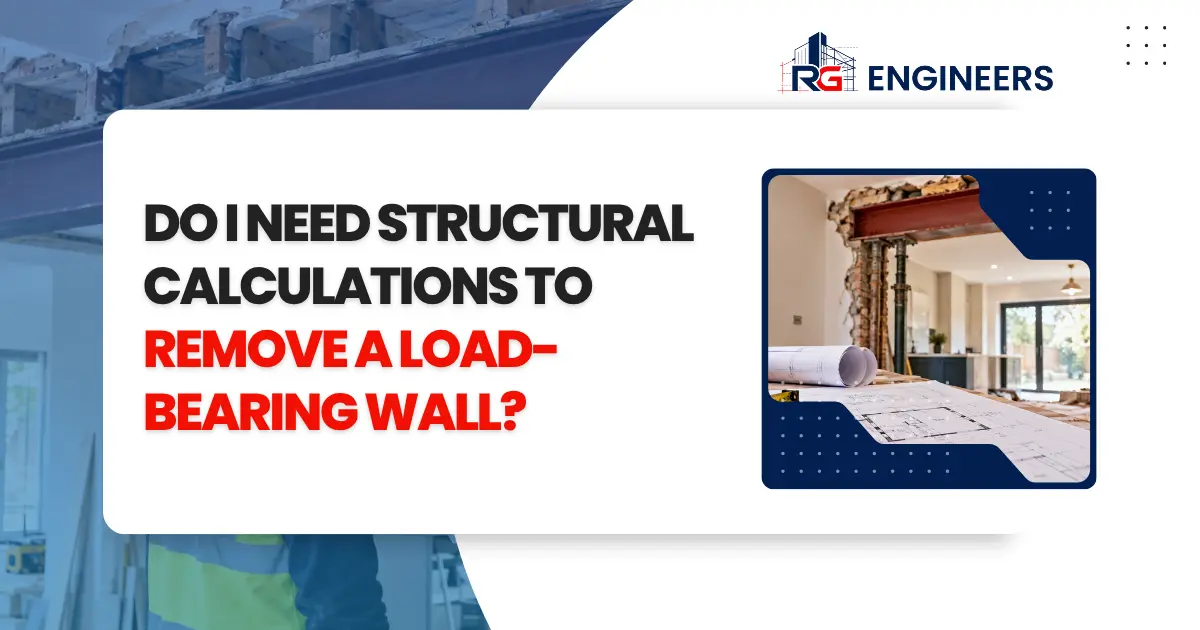
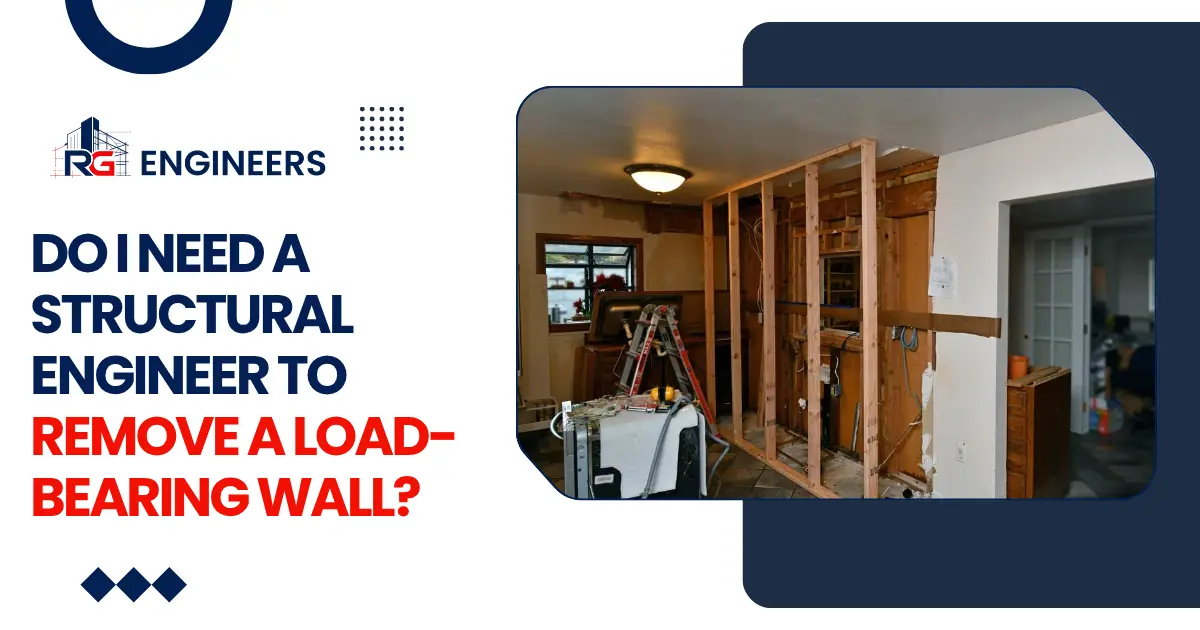
A rear extension often connects the new space with the existing house. Creating a wider kitchen, dining area, or open-plan room may involve removing or opening part of a supporting wall. When a load-bearing wall changes, the loads it previously carried still need suitable support.
RG Engineers provides structural calculations and plans for wall removals as well as extensions. The structural design may involve a beam and appropriate supporting details. Your extension design should therefore consider the wall opening before construction reaches this stage.
Installing Steel Beams
Steel beams are common where extensions create large openings. For example, a homeowner may want a wide opening between the existing kitchen and a new rear extension. Larger openings for doors or open-plan layouts may also require structural support.
The required beam should not simply be guessed from another project. Structural calculations can be used to establish appropriate structural requirements for the proposed opening. RG Engineers’ existing extension guidance also refers to beam sizes, bearings, padstones, and supporting structures.
This gives the builder clearer technical information before installation begins.
Designing Extension Foundations
A new extension needs suitable support below ground. Foundation design can become more important where the proposed extension, ground conditions, property arrangement, or structural loads create additional requirements. RG Engineers provides foundation design for extensions, new construction, and structural alterations.
The foundation design forms part of the wider structural approach. It helps ensure that the new structure has appropriate support rather than treating the walls, beams, and foundations as separate decisions.
Adding Another Storey or Extra Weight
A double-storey extension creates different structural demands from many smaller alterations. The additional structure places more load onto the supporting elements below. Existing parts of the property may also need consideration where the new construction connects with the house.
Structural engineering input can help identify what needs to support the additional load. The same principle can apply when adding new accommodation above an existing part of a property.
Designing Roofs and Floor Joists
Extensions can also require structural input for floors and roofs. RG Engineers’ extension guidance identifies roof supports and floor joists among the elements that may require structural calculations. This becomes especially relevant when the project contains wider spaces, changed roof arrangements, new floors, or structural openings.
The aim is to create a design that works as one connected structure.
What Does a Structural Engineer Do for an Extension?
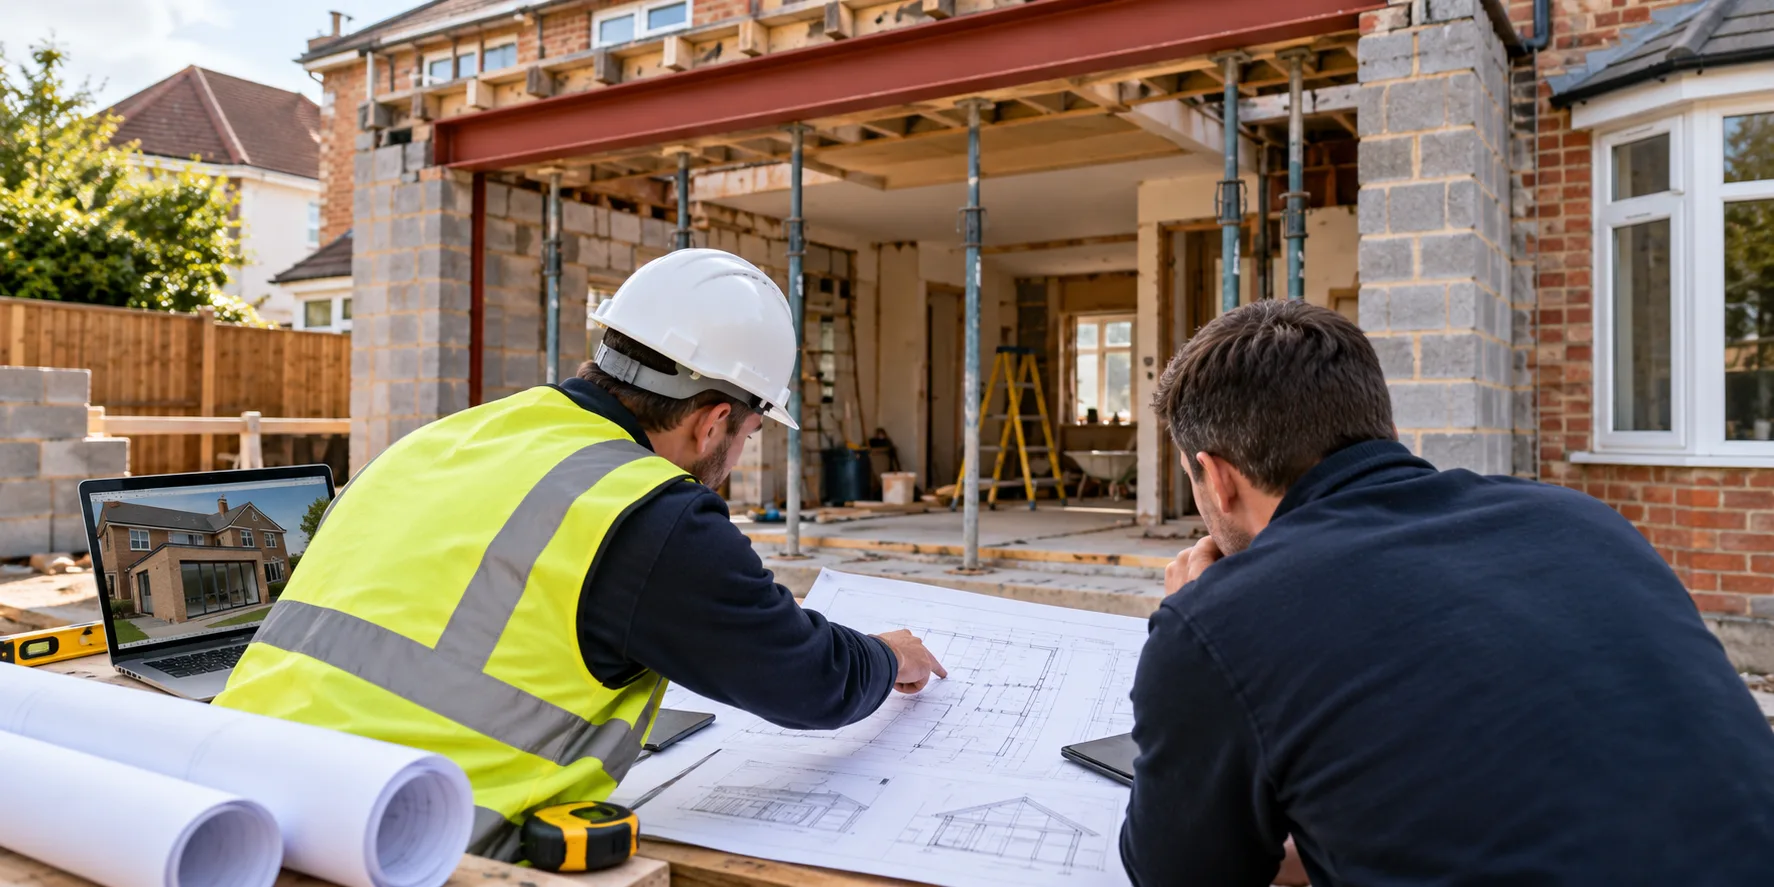
A structural engineer looks at the parts of the extension that affect structural performance. The work may include reviewing the proposed layout, identifying structural changes, preparing calculations, designing supporting elements, and providing structural drawings.
Depending on the project, this may cover:
- beams;
- large openings;
- foundations;
- supporting walls;
- columns;
- roof supports;
- floor joists;
- wall removals.
RG Engineers also provides architectural drawings, structural calculations, foundation designs, and Building Regulation drawings. Keeping these parts coordinated can reduce design clashes and late changes. That coordination matters because an architectural layout and a structural design serve different purposes.
What Structural Calculations May Be Needed?
Structural calculations support the technical design of structural elements. The exact calculation package depends on the extension. For one property, the main issue may be a beam over a new opening. Another extension might also require foundations, supporting columns, floor joists, or roof calculations.
RG Engineers states that calculations may be needed for steel beams, large wall openings, load-bearing wall removal, foundations, roof supports, floor joists, columns, and supporting walls. This is why two extensions of a similar size can still have different structural requirements. The design should respond to the actual property rather than rely on assumptions from another house.
How Do Structural Calculations Work With Architectural Drawings?
Architectural and structural information work together, but they are not the same thing. Architectural drawings show the proposed layout, dimensions, appearance, and relationship between existing and new spaces. Structural calculations deal with the structural elements affected by that design.
For example, an architectural drawing may show a wide opening between the existing house and rear extension. The structural design then deals with how that opening is supported. RG Engineers provides architectural drawings that can be coordinated with structural requirements. This joined-up approach helps homeowners and builders work from clearer project information.
Do You Need Structural Information for Building Control?
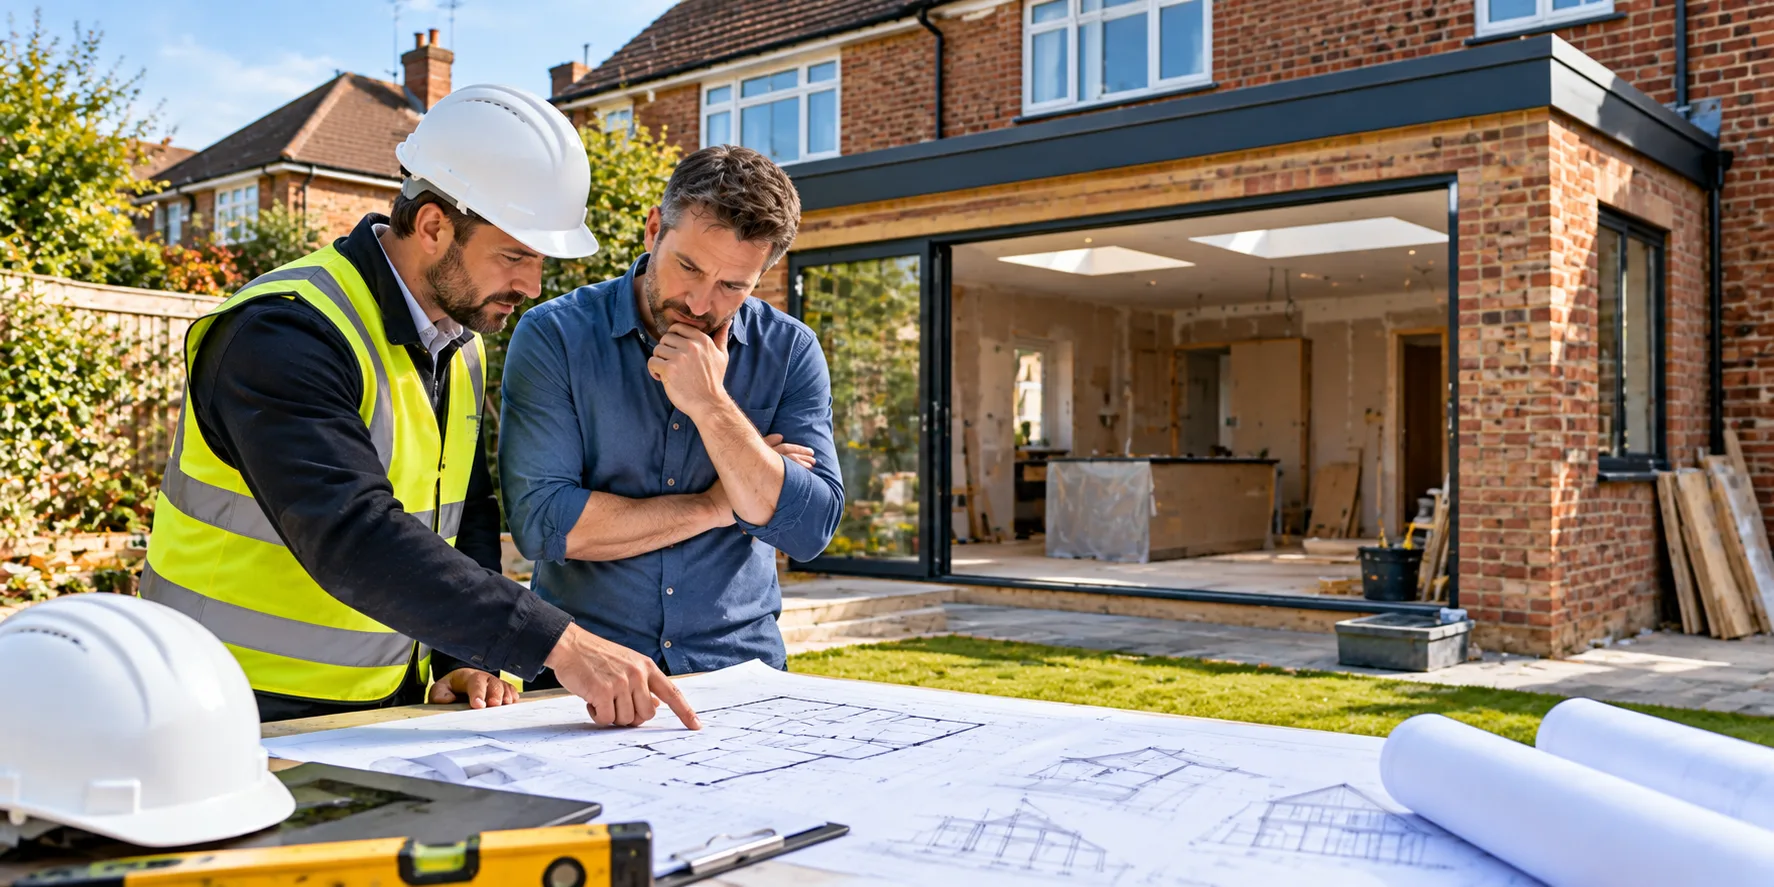
Building Regulations deal with technical requirements for construction. Where an extension contains structural work, Building Control may need suitable structural information as part of the project documentation. RG Engineers provides structural calculations, plans, and Building Regulation drawings that support Building Control approval.
The required information depends on the work being proposed. A simple extension should not automatically be described as needing exactly the same calculations as a large or more complex project. What matters is identifying the structural elements affected and preparing suitable information for those elements.
When Might Structural Engineering Input Be Limited?
Not every small structure involves the same level of engineering work. A detached garden structure or another simple project may have fewer structural changes than an extension connected directly to the main house. Likewise, minor work involving no significant structural alteration may require less bespoke engineering input.
However, homeowners should avoid assuming that a project is structurally simple because it looks small. An extension can still involve foundations, roof structures, floor members, or openings into the existing property. Those details often determine whether structural calculations are required.
When Should You Contact a Structural Engineer?
It is sensible to consider structural requirements while the extension is still being designed. Waiting until construction reaches a beam, foundation, or wall opening can create avoidable uncertainty. Early coordination allows the architectural layout and structural requirements to work together. It can also give the builder clearer information when preparing for construction.
RG Engineers supports homeowners, architects, builders, and developers with structural calculations, drawings, foundation designs, surveys, and engineering advice.
Structural Engineer for Extensions in Slough, Harrow and Nearby Areas
RG Engineers provides structural engineering support across areas including Slough, Harrow, South Harrow, Farnham, Windsor, Reading, Ascot, Marlow, Virginia Water, Hampshire, and surrounding locations. Extension projects can include rear extensions, single-storey or double-storey extensions, open-plan layouts, wall removals, beam calculations, foundation design, and structural drawings. The right level of support depends on the proposed work and the existing property.
Frequently Asked Questions
Do all extensions need a structural engineer?
Not every extension has identical structural requirements. However, RG Engineers states that most extensions need structural calculations and design input. This is especially relevant where the project affects walls, beams, foundations, floors, or roof structures.
Who calculates the steel beam for an extension?
A structural engineer can prepare the structural calculations for beams required within an extension design. The calculations and related structural details help provide clear information for the project.
Can my builder work from architectural drawings alone?
Architectural drawings show the proposed design, but structural changes may need separate calculations and structural information. Projects involving beams, supporting walls, foundations, or other structural elements may therefore require more than architectural plans.
Do extensions need structural calculations?
Structural calculations may be needed where the extension affects load-bearing elements. RG Engineers lists steel beams, large openings, wall removals, foundations, roof supports, floor joists, columns, and supporting walls as common examples.
Can RG Engineers help with extension calculations and drawings?
Yes. RG Engineers provides structural calculations, structural plans, foundation designs, architectural drawings, and Building Regulation drawings for extension projects. The team also works with homeowners, builders, architects, and developers.
A house extension should create useful new space without making the technical side harder than necessary. Understanding the structural requirements early can help you move from the initial idea towards clearer drawings, calculations, Building Control information, and construction.