Yes. If you plan to remove or significantly alter a load-bearing wall, you should involve a structural engineer. A load-bearing wall is part of your home’s structure. It can support floors, walls, roofs, or other parts of the building above. Removing it without suitable replacement support can put the surrounding structure at risk.
A structural engineer for load bearing wall removal can assess what the wall supports, prepare structural calculations, and design the support needed after the wall is altered. For many homeowners, this support takes the form of a steel beam or another structural arrangement. The exact solution depends on the property and the opening you want to create.
RG Engineers provides structural designs, calculations, and beam specifications for wall removals and property alterations.
Why Do You Need a Structural Engineer for a Load-Bearing Wall?
Removing a wall can look simple from inside a room. Structurally, however, the wall may be carrying weight from several areas of the property. Before it is removed, someone needs to understand where those loads will go.
A structural engineer assesses the proposed alteration and designs a suitable way to support the structure after the wall is taken out. This is important for three main reasons: structural safety, Building Regulations, and clear information for your builder.
Structural Safety
Load-bearing walls transfer weight through the building and towards the foundations. If that support is removed, the loads still need somewhere safe to go. A structural engineer can assess what the wall is carrying and design the replacement support. This may involve a steel beam, supporting posts, padstones, or other structural details depending on the project.
RG Engineers explains that its structural alteration service includes calculations and beam specifications for safe wall removals. The aim is not simply to choose a beam. The whole supporting arrangement must make sense for the property.
Building Regulations
Removing a load-bearing wall is a structural alteration. Building Control guidance states that altering or removing a load-bearing wall requires Building Regulations consent. The structural design and calculations may need to be provided as part of the Building Regulations process.
RG Engineers produces Building Regulation drawings, structural calculations, and plans that can support Building Control approval. This helps show how the altered structure is intended to remain properly supported.
Clear Information for Your Builder
Your builder needs more than a rough instruction to “put in an RSJ”. The structural information may identify the beam design and other support details needed for the opening. This gives the builder clearer information before structural work starts.
It can also reduce the risk of discovering important design problems after the wall has already been opened.
What Does a Structural Engineer Check Before Wall Removal?
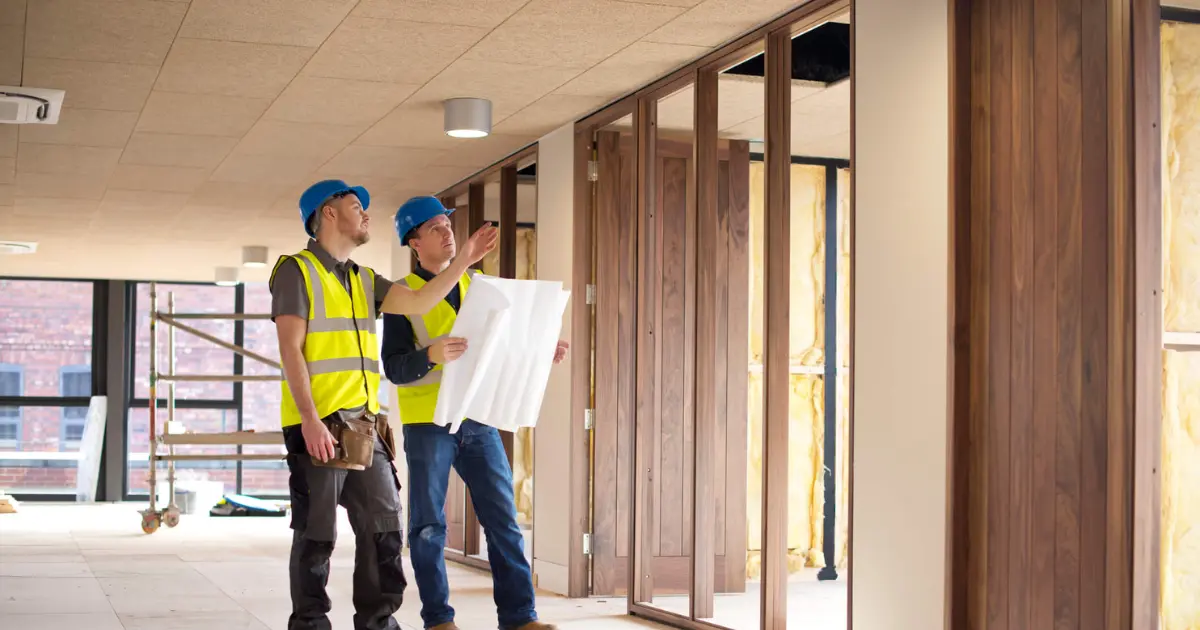
The engineer needs to understand how the existing building works before designing the alteration. The exact checks depend on the property. They may consider what the wall supports, the width of the proposed opening, the structure above, and how the new support will connect with the surrounding building.
The engineer may also need to consider the supports beneath or beside the new beam. This is why two similar-looking wall removals can require different structural solutions. A wide opening between a kitchen and dining room may not need the same design as a smaller doorway.
Likewise, removing a wall beneath another storey can create different structural requirements from changing a wall in another part of the house.
Will I Need a Steel Beam or RSJ?
A steel beam is commonly used when a load-bearing wall is removed or opened. Many homeowners still call these beams RSJs. The beam replaces support that was previously provided by the wall and carries loads across the new opening.
However, choosing a beam is not simply a matter of measuring the opening. The engineer needs to consider the structural loads and supporting arrangement. RG Engineers’ guidance refers to beam sizes, bearings, padstones, and supporting structures when structural work requires them.
What Are Beam Bearings and Padstones?
A beam needs suitable support where it meets the surrounding structure. The areas supporting each end of the beam are often referred to as bearings. In some designs, padstones may also be required to help spread the load into the supporting wall.
Whether they are needed depends on the structural design. These details should be shown clearly rather than left for the builder to guess during installation.
What Are Structural Calculations for Wall Removal?
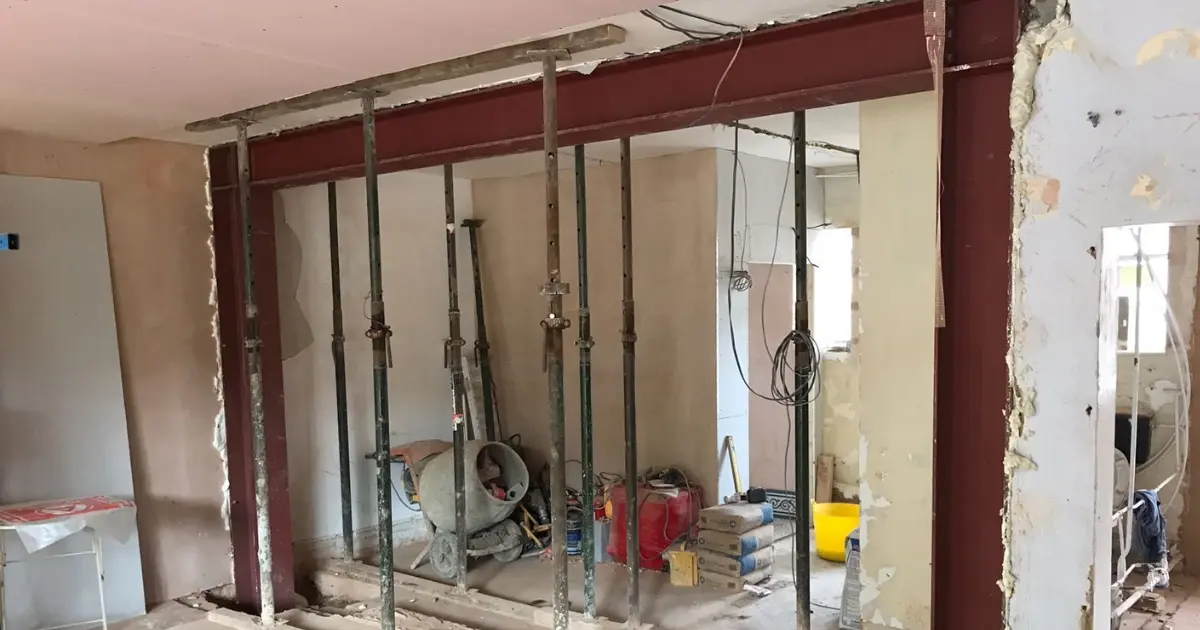
Structural calculations are the engineering checks behind the proposed support. They help establish whether the designed structural element can safely carry the expected loads. For a wall removal, calculations may relate to the beam and the way it is supported.
Depending on the project, other structural elements may also need consideration. RG Engineers prepares structural calculations and plans for wall removals, extensions, loft conversions, refurbishments, and other structural alterations. The calculations normally work alongside drawings or structural details so the design can be understood by the builder and Building Control.
Do I Need Building Control Approval to Remove a Load-Bearing Wall?
Yes, Building Control guidance states that load-bearing wall removal requires Building Regulations consent. This applies because you are changing an important structural part of the property. The structural design may therefore need to be submitted for assessment.
Building Control Partnership guidance says structural calculations should be prepared for the alteration and submitted with the Building Regulations application before the work proceeds. Your local Building Control process may vary, so the correct application route should be checked for your project. RG Engineers provides Building Regulation drawings and structural calculations to help support this process.
Can I Remove a Load-Bearing Wall Without Structural Calculations?
You should not assume that a builder can simply choose a beam without structural design. RG Engineers identifies load-bearing wall removal as work where structural calculations may be required. Building Control guidance also explains that a structural engineer should design alterations to load-bearing walls and work out the structural calculations.
For a homeowner, the safer approach is to establish the structural design before the wall is removed. That gives the builder a clear design to work from and gives Building Control the information needed to assess the structural alteration.
What Happens if a Load-Bearing Wall Is Removed Without Approval?
Unapproved structural work can create problems later. Building Control may require information showing that the alteration meets the relevant requirements. Problems can also appear when the property is sold, particularly if there is no clear record of Building Regulations approval for structural alterations.
Instead of describing every case as simply “illegal”, it is more accurate to say that load-bearing wall removal requires Building Regulations consent and unauthorised work can create compliance issues. Getting the structural design and approval process right before work begins is usually far easier than trying to resolve missing information later.
How Much Does a Structural Engineer Cost for Load-Bearing Wall Removal?
The cost depends on the property and the amount of work required. RG Engineers’ current structural engineer cost guide gives a typical range of around £300 to £700 for straightforward load-bearing wall removal engineering. This may cover assessment, load calculations, and beam design.
A single RSJ or beam calculation may fall within a broader range of around £60 to £450, depending on what information and support are included. These are guide figures rather than fixed prices. A project may cost more if it requires a site visit, several structural elements, detailed drawings, revisions, or more complex structural support.
The builder’s installation cost is separate from the structural engineer’s fee.
When Should You Contact a Structural Engineer?
It is better to involve the engineer before the builder removes the wall. This allows the structural design to be prepared while the project is still being planned. For example, you may be creating an open-plan kitchen as part of a rear extension or refurbishment.
The architectural layout may show the new open space, while the structural engineer works out how the opening should be supported. RG Engineers also provides architectural drawings that can be coordinated with structural requirements. This joined-up approach can help reduce late design changes and uncertainty during construction.
Wall Removal Support in Slough, South Harrow and Nearby Areas
RG Engineers supports homeowners with structural alterations, wall removals, extensions, refurbishments, and other residential projects. The company provides structural engineering services across Slough, South Harrow, Farnham, Windsor, Reading, Ascot, Marlow, Virginia Water, Hampshire, Chelsea, and nearby areas. Support for a wall removal may include structural assessment, calculations, beam design, structural drawings, and Building Regulation information depending on the project.
The exact requirements depend on the property and the alteration being proposed.
Frequently Asked Questions
Do I definitely need a structural engineer for a load-bearing wall?
For load-bearing wall alterations, Building Control guidance says a structural engineer should be commissioned to design the change and prepare the required calculations.
Can a builder remove a load-bearing wall without an engineer?
A builder may carry out the physical work, but the structural alteration should be properly designed first. The builder needs clear information showing how the structure will be supported after the wall is removed.
Does every wall removal need a steel beam?
No. The correct solution depends on whether the wall is load-bearing and how the building is structured. A structural engineer can assess the proposed alteration and design suitable support.
Do I need Building Regulations approval?
Yes. Building Control guidance states that removing or altering a load-bearing wall requires Building Regulations consent.
How much does a structural engineer cost for wall removal?
RG Engineers’ current UK guide gives approximately £300 to £700 for straightforward load-bearing wall removal engineering. The final fee depends on the property, calculations, drawings, site visits, and complexity involved.
Final Thoughts
Removing a load-bearing wall can create valuable open space, but the structural side needs careful planning. A structural engineer can assess what the wall supports, prepare the required calculations, and design suitable replacement support. That information also helps your builder and supports the Building Regulations process.
Getting the structural design in place before work begins can reduce uncertainty and help the alteration move forward with clearer technical information.