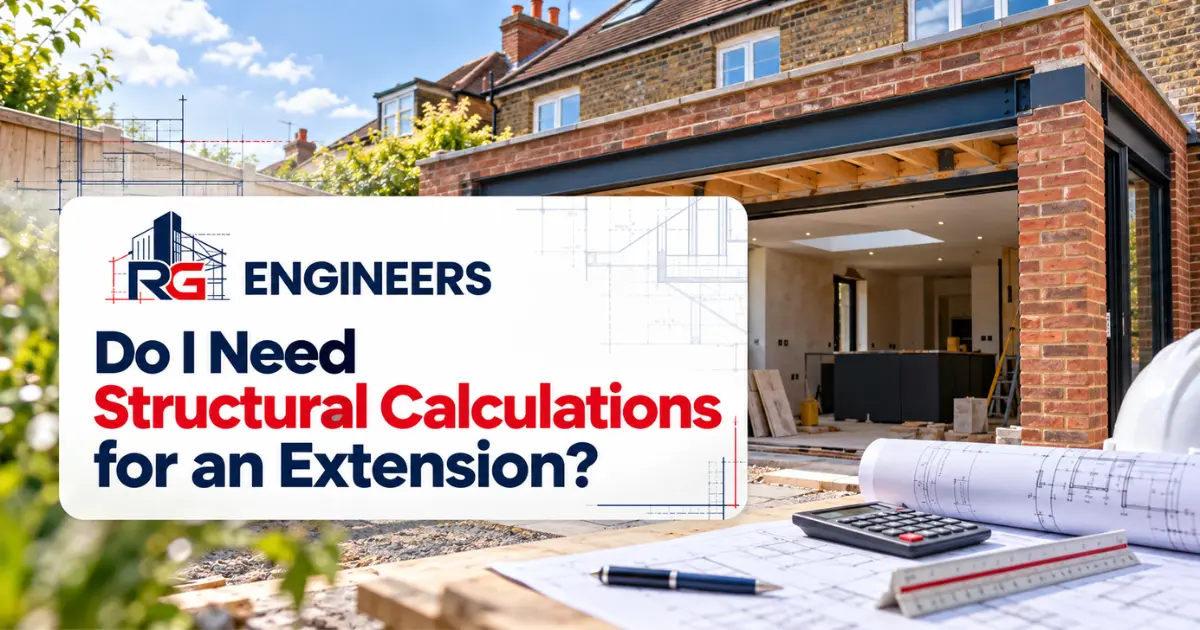
Planning a house extension involves more than choosing the new layout. You also need to know how the new structure will be supported. For many projects, this means arranging structural calculations for an extension.
Structural calculations may be needed where the proposed work affects beams, foundations, walls, floors, roofs, or other load-bearing parts of the building. They give your builder and Building Control technical information about how these elements should work. Not every extension needs exactly the same calculations. A small project may have fewer structural requirements than a large rear or double-storey extension. The important point is to identify the structural work before construction begins.
What Are Structural Calculations for an Extension?
Structural calculations are engineering checks used to design structural parts of a building. They may be prepared for beams, foundations, columns, floor joists, roof supports, supporting walls, and large openings. For example, you may want to open the rear wall of your home and connect the kitchen with a new extension. Removing part of that wall changes how the building is supported.
A structural engineer can assess the proposed opening and prepare the calculations needed for the new structural support. RG Engineers provides structural calculations and plans for extensions, loft conversions, wall removals, foundation designs, and other structural projects.
Do Most House Extensions Need Structural Calculations?
Many house extensions need some form of structural design. RG Engineers explains that structural calculations may be required when work affects load-bearing elements. These can include steel beams, foundations, large wall openings, roof supports, floor joists, columns, and supporting walls.
This does not mean every extension receives the same calculation package. A simple project may only require calculations for one or two structural elements. A larger extension could involve several connected parts of the structure.
The requirement depends on what you are changing and how the new extension connects with the existing house.
When Are Structural Calculations Usually Needed?
Several common extension features can create a need for engineering calculations.
Load-Bearing Wall Changes
Rear and side extensions often involve opening an existing wall. You may want one large kitchen and dining area instead of keeping the extension separate from the original house. If the wall supports part of the property above, removing or changing it affects the structural arrangement.
A replacement support may therefore be required. Structural calculations can help establish the design requirements for that support before the wall is altered. RG Engineers specifically identifies load-bearing wall removal as one situation where structural calculations may be needed.
Steel Beams and RSJs
Steel beams are often used to support larger openings. For example, a beam may be needed where the original rear wall is opened to connect the house with the extension. Calculations can help determine the structural requirements for that beam and the support around it.
RG Engineers’ extension guidance also refers to beam size, bearings, padstones, and supporting structure where these are relevant to the design. This information gives builders clearer technical details before structural work begins.
Extension Foundations
Foundations carry the extension loads into the ground. Their design should suit the structure being built and the conditions affecting the project. Some extensions need more foundation design input than others. The proposed building, structural loads, existing property, and site conditions can all affect what is required.
RG Engineers provides foundation designs for extensions and other structural projects. This allows the foundations to be considered as part of the wider structural design rather than as an isolated part of the build.
Roof Structures
The roof must also be properly supported. An extension may include a flat roof, pitched roof, or another roof arrangement connected to the existing building. Structural calculations may be needed for roof supports where engineering checks are required.
This becomes particularly important where the roof spans a wider space or connects with other structural elements.
Floor Joists
Some extension projects also involve new structural floors. Floor joists need to support the expected loads while working with the surrounding walls, beams, and supports. RG Engineers includes floor joists among the structural elements that may require calculations.
Columns and Supporting Walls
Beams cannot work on their own. They need suitable support at their ends or at other designed positions. Depending on the structure, this may involve supporting walls, columns, bearings, or other details.
Calculations can help the engineer consider these elements as part of one structural system.
Why Does Building Control Need Structural Information?
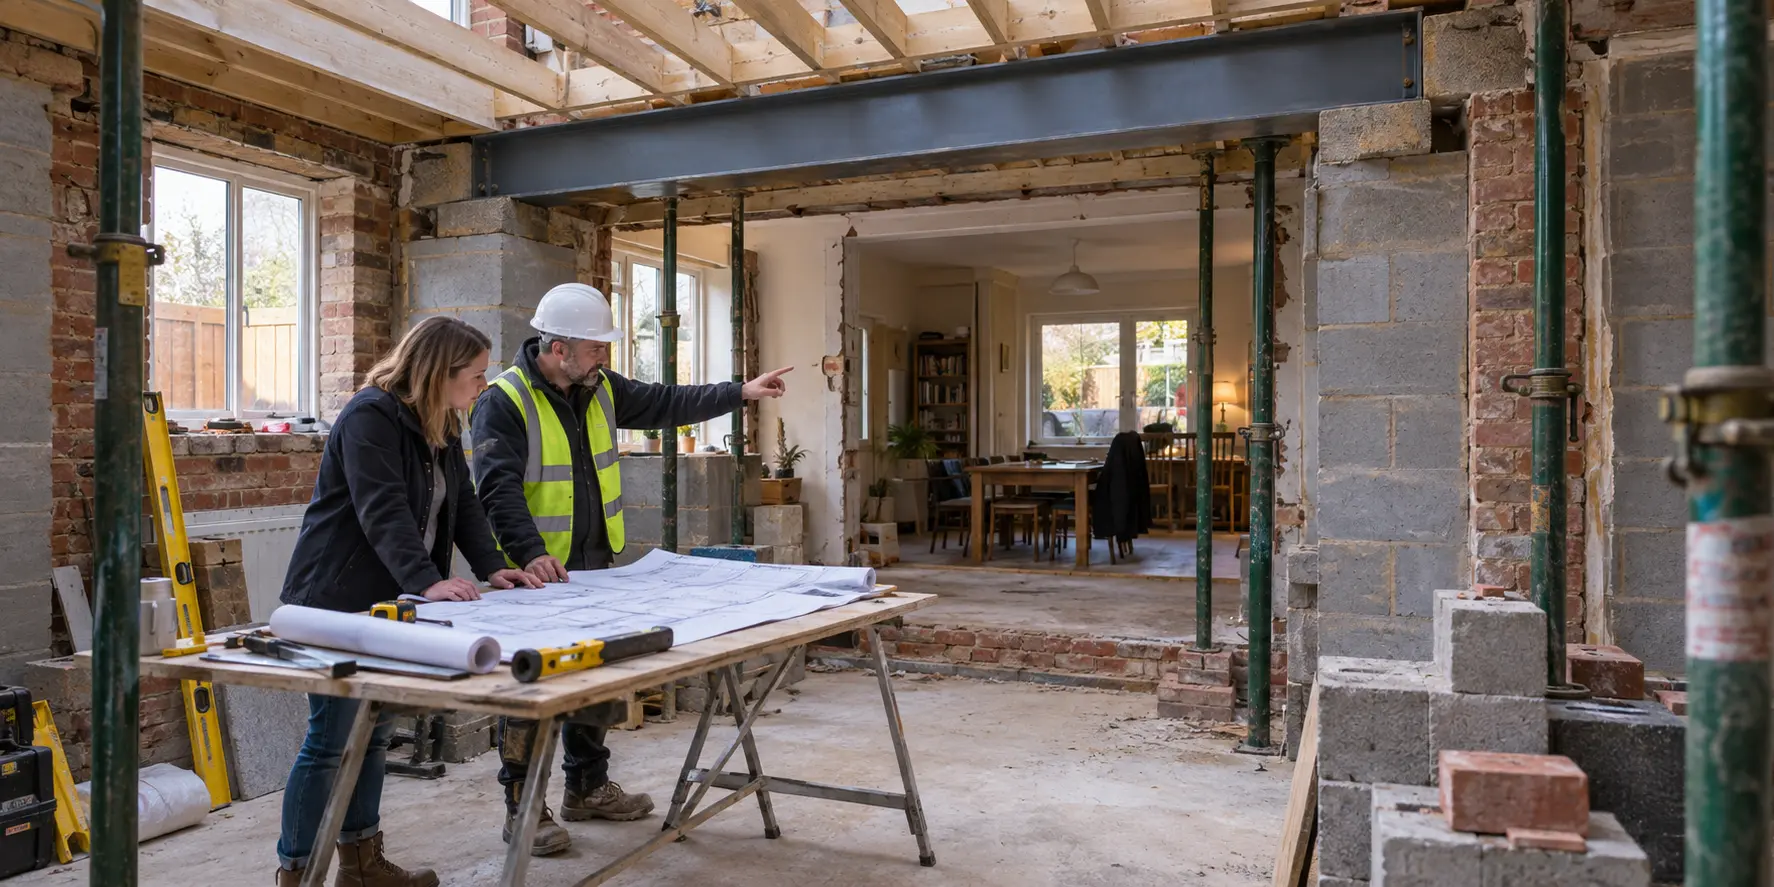
Building Control may need technical information where your extension includes structural work. Architectural drawings show what you want to build. Structural calculations provide information about how important structural elements are designed.
RG Engineers provides calculations and plans that support Building Control approval and construction. For example, an architectural plan may show a large opening between your existing kitchen and a rear extension. The structural calculations deal with the engineering behind that opening.
This could include the beam and its supporting arrangement. The documents therefore work together rather than replacing each other.
Are Architectural Drawings Enough?
Architectural drawings and structural calculations have different purposes. Architectural plans normally show the layout, dimensions, appearance, doors, windows, and relationship between the existing property and proposed extension. They help everyone understand what the finished project should look like.
Structural calculations focus on the parts that carry or transfer loads. A builder may therefore need more than planning or architectural drawings when structural work is involved. RG Engineers provides architectural drawings alongside structural calculations, foundation designs, and Building Regulation drawings where required.
Coordinating these elements early can also reduce design clashes and expensive changes during construction.
What Might Be Included in Extension Structural Calculations?
Every project is different, so there is no single calculation package for all extensions.
Depending on the design, structural work may cover:
- steel beams or RSJs;
- large openings;
- load-bearing wall alterations;
- foundation design;
- roof supports;
- floor joists;
- columns;
- supporting walls;
- bearings and padstones where required.
A single-storey rear extension may have different needs from a double-storey extension. Likewise, an extension with a wide open-plan kitchen may require different structural work from one with smaller openings. The calculations should reflect the actual building and proposed design.
When Might Fewer Structural Calculations Be Needed?
Some small projects may involve limited structural work. For example, a small detached structure may not affect the load-bearing parts of the main house in the same way as a connected extension. Likewise, work that does not change supporting walls, beams, floors, foundations, or roofs may involve fewer engineering calculations.
However, size alone does not tell you whether calculations are needed. A modest rear extension can still involve a large opening through the original external wall. That opening may require structural design even if the extension itself is not very large.
It is therefore better to look at the structural changes rather than simply the floor area.
How Much Do Structural Calculations for an Extension Cost?
The cost depends on the project and the amount of structural design required. RG Engineers’ current UK cost guide gives a broad figure of around £60 to £450 for a defined single RSJ or beam calculation. It gives approximately £550 to £2,500 for home extension structural design, which may include foundations, beams, roof structure, and calculations.
These are guide figures rather than fixed prices. Some external guides use higher starting figures, including around £400 to £800 for individual beam work and £1,000 to £2,500 or more for a wider extension package. The difference shows why homeowners should avoid treating online prices as guaranteed quotes.
A project involving several beams, foundations, drawings, revisions, site visits, or more complex structural work may cost more than a straightforward calculation. Ask for a written quotation showing exactly what is included.
What Is the Usual Process?

The process depends on your extension, but the structural work normally begins with understanding the proposed design. The engineer may review the architectural plans and identify the structural elements requiring design. Where needed, the next steps can include assessing the property, preparing calculations, producing structural drawings, and coordinating the information with the wider project documents.
For example, the structural package for a rear extension could involve a beam over a new opening, supporting details, and foundation design. A more complex extension could include several structural elements. Getting this work arranged before construction reaches those areas gives your builder clearer information.
When Should You Arrange Structural Calculations?
It is sensible to consider structural calculations during the design stage. Waiting until a builder has already opened a wall or reached an important structural element can create delays and uncertainty. Early structural input also allows architectural drawings and engineering requirements to be coordinated.
RG Engineers explains that this joined-up approach can help reduce design clashes and avoid costly changes. For homeowners, the benefit is simple: you understand more of the technical requirements before major building work begins.
Structural Calculations for Extensions in Slough, Harrow and Nearby Areas
RG Engineers supports extension and structural projects across Slough, Harrow, Farnham, Windsor, Reading, Ascot, Marlow, Virginia Water, Hampshire, Chelsea, and nearby areas. The company also has offices in South Harrow, Farnham, and Slough. Extension support can include structural calculations, beam calculations, structural drawings, foundation design, architectural drawings, and Building Regulation drawings.
The exact service depends on your property and planned extension.
Frequently Asked Questions
Do all extensions need structural calculations?
No. RG Engineers explains that calculations are needed where the design includes structural elements requiring engineering checks. Examples include beams, foundations, large openings, columns, roof supports, floor joists, and load-bearing wall changes.
Do I need calculations for a steel beam?
A steel beam used as part of an extension may require structural calculations. The design depends on the opening, loads, support arrangement, and wider structure.
Do I need calculations for extension foundations?
Foundation design may require structural engineering input depending on the project. RG Engineers provides foundation design alongside other extension engineering services.
Are structural calculations the same as architectural drawings?
No. Architectural drawings show the proposed design and layout. Structural calculations deal with structural elements such as beams, foundations, floors, roofs, columns, and supporting walls.
Can Building Control ask for structural calculations?
Yes. Where structural elements need to be checked, Building Control can require supporting structural information. RG Engineers provides Building Control-ready calculations and related drawings for structural projects.
Final Thoughts
Structural calculations are an important part of many extension projects. You may need them when your extension involves steel beams, load-bearing wall changes, foundations, roof supports, floors, columns, or large openings. The exact requirements depend on your property and proposed design.
Checking these structural needs early gives your architect, engineer, builder, and Building Control clearer information before construction begins.