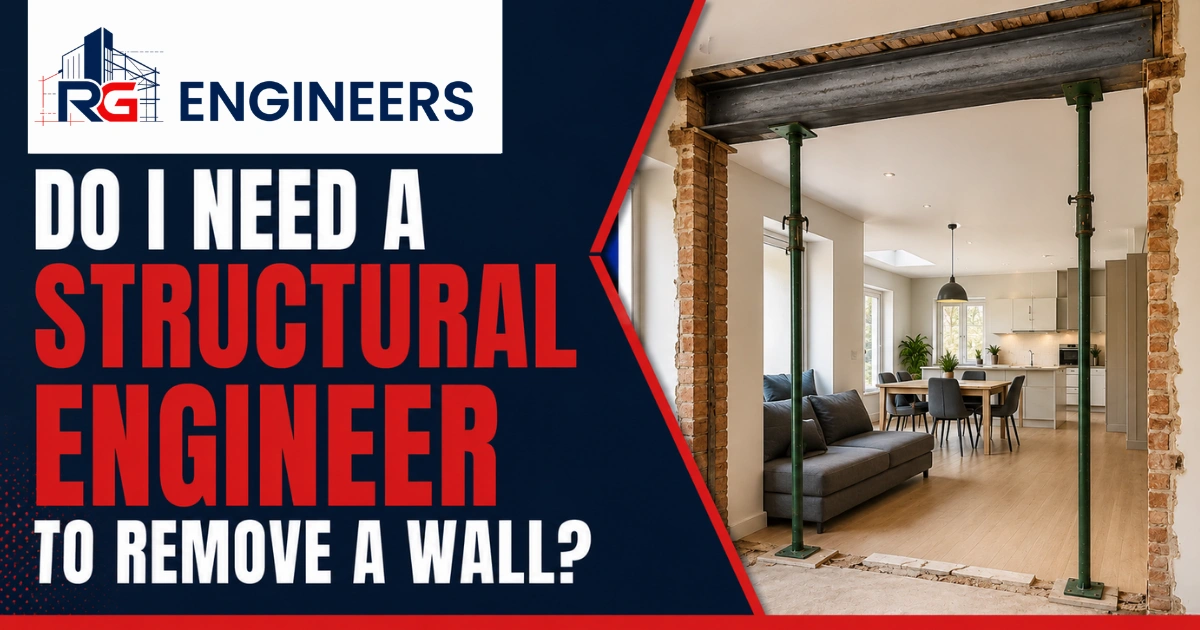
Introduction
Removing an internal wall is a popular way to create open-plan living spaces and improve how a home functions. Many homeowners choose wall removal to connect kitchens, dining rooms, and living areas. However, before knocking down an internal wall, it is important to understand whether the wall has a structural purpose.
One of the most common questions homeowners ask is: do I need a structural engineer to remove a wall?
The answer depends on whether the wall is load-bearing or non-load-bearing. If the wall is only a partition wall that does not support any weight, a structural engineer may not always be required. However, if you are removing a load bearing wall, professional Structural Engineering Services are usually needed to ensure the property remains safe.
A load-bearing wall supports weight from parts of the building above, such as floor joists, roof load, or another wall above. Removing it without proper structural support can affect the stability of the property.
A structural engineer assesses the wall, completes structural calculations, and designs the correct support beam for wall removal. These calculations are often required for Building Control approval before construction begins.
For homeowners in areas such as London, Slough, South Harrow, and surrounding locations, understanding the correct process helps prevent safety problems, approval delays, and costly mistakes.
What Happens When You Remove An Internal Wall?
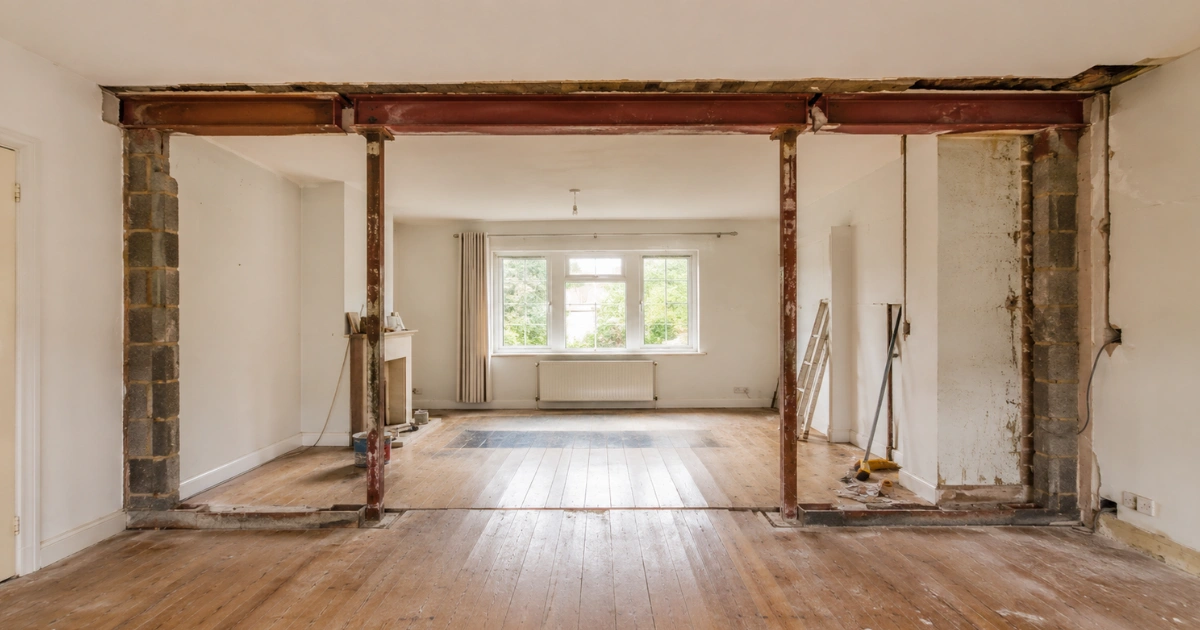
Internal wall removal involves taking away a wall inside a property to create a larger or more open space.
However, every wall has a different role.
Some walls simply divide rooms, while others provide important structural support.
Before removing a wall, you need to know whether it is:
- A load-bearing wall
- A non-load-bearing wall
- A partition wall
Understanding the difference helps determine whether structural calculations and Building Regulations approval are required.
What Is A Load-Bearing Wall?
A load-bearing wall is a wall that supports weight from other parts of the building.
It transfers loads down through the structure and into the foundations.
A load-bearing wall may support:
- Floor joists
- Roof load
- Walls above
- Structural elements
Removing a load-bearing wall without suitable support can create serious structural problems.
Possible risks include:
- Cracking
- Floor movement
- Ceiling movement
- Structural instability
- Building damage
This is why structural wall removal usually requires professional assessment.
What Is A Non-Load-Bearing Wall?
A non-load-bearing wall does not support the main structure of the property.
Its purpose is usually to separate rooms.
These walls are often called partition walls.
Removing a partition wall is generally less complicated because it does not carry major structural loads.
However, it is still important to check before starting work because some walls that appear simple may actually provide support.
How To Know If A Wall Is Load Bearing
Determining whether a wall is load-bearing can be difficult without professional knowledge.
There are some signs that may indicate a wall provides structural support.
Floor Joists Resting On The Wall
If floor joists above the wall rely on it for support, the wall is likely structural.
Removing it without another support system could affect the floor above.
A Wall Directly Above
If there is another wall positioned directly above the wall you want to remove, it may be transferring weight through the building.
A structural assessment helps confirm how loads travel through the property.
Central Walls In The Property
Walls located near the centre of a house are often more likely to be load-bearing.
Many properties use central walls to support floors and roof structures.
However, every property is different, so proper inspection is recommended.
Why Do You Need A Structural Engineer For Wall Removal?
A structural engineer ensures the wall can be removed safely.
Their role is to understand how the building currently supports weight and design a replacement support system if needed.
Professional Structural Engineering Services help ensure the alteration meets safety and Building Regulations requirements.
Structural Calculations For Wall Removal

When removing a load-bearing wall, structural calculations are usually required.
These calculations determine:
- The amount of weight being supported
- Required beam size
- Load transfer requirements
- Support details
- Structural safety
Wall opening structural calculations show Building Control that the new design is suitable.
Steel Beam Design For Wall Removal
When a structural wall is removed, a replacement support is usually needed.
This is commonly done using a steel beam.
The engineer designs the correct:
- Steel beam for wall removal
- RSJ beam wall removal requirements
- Structural support beam
- Beam bearing details
- Padstone design
The beam must be strong enough to carry the loads previously supported by the wall.
What Is An RSJ Beam?
An RSJ (Rolled Steel Joist) is a type of steel beam commonly used during load bearing wall removal.
The purpose of an RSJ installation is to transfer weight safely across the new opening.
The correct RSJ size depends on:
- Opening width
- Weight above
- Floor structure
- Building layout
Choosing the wrong beam size can create structural risks, which is why accurate calculations are important.
What Are Padstones And Beam Bearings?
A steel beam needs proper support at both ends.
This support area is known as the beam bearing.
Padstones are strong blocks designed to spread the weight from the beam into the supporting walls below.
A structural engineer checks whether padstone design is needed based on the load requirements.
Building Regulations For Wall Removal
Most load-bearing wall removals require Building Regulations approval.
Building Regulations exist to ensure structural alterations are completed safely.
Building Control Wall Removal Process
The usual process includes:
- Structural assessment
- Structural calculations
- Beam design
- Submission to Building Control
- Safe construction work
- Final inspection
After approval, a completion certificate may be provided to confirm the work meets requirements.
Temporary Supports During Wall Removal
Before a load-bearing wall is removed, temporary supports are usually installed.
Temporary supports hold the building safely while the new beam is fitted.
This prevents unwanted movement during construction.
Experienced builders follow the structural engineer’s drawings to ensure the process is completed safely.
Do You Need Planning Permission To Remove An Internal Wall?
Most internal wall removal projects do not require planning permission.
However, Building Regulations approval may still be needed when structural changes are involved.
Some properties may have additional requirements, especially:
- Listed buildings
- Flats
- Shared properties
Checking requirements before starting work helps avoid future problems.
Do You Need A Party Wall Agreement?
A Party Wall Agreement may be required if the work affects a shared wall with a neighbouring property.
This is more common in:
- Terraced houses
- Semi-detached homes
- Shared structures
The agreement helps protect both property owners during construction.
How Much Does A Structural Engineer Cost For Wall Removal?
The cost of hiring a structural engineer depends on the complexity of the project.
For many domestic wall removals, structural engineer fees are often around £300 to £700.
Costs can vary depending on:
- Property type
- Wall size
- Structural complexity
- Required calculations
The engineer provides the calculations and details needed for safe construction.
Steps To Remove A Load-Bearing Wall Safely
A safe wall removal process usually follows these steps:
Step 1: Structural Assessment
The engineer checks whether the wall is load-bearing and identifies support requirements.
Step 2: Structural Calculations
Calculations are prepared for the replacement support system.
Step 3: Building Control Approval
The calculations are submitted for approval before work begins.
Step 4: Professional Installation
A builder removes the wall and installs the required support according to the design.
Step 5: Final Approval
The completed work is inspected to confirm compliance.
Conclusion
So, do you need a structural engineer to remove a wall?
If the wall is load-bearing, the answer is usually yes. A structural engineer checks how the building is supported, completes structural calculations, and designs the correct support beam for wall removal.
Removing a load-bearing wall without proper assessment can affect structural safety and cause serious problems.
Professional Structural Engineering Services help ensure that internal wall removal meets Building Regulations, receives Building Control approval, and protects the long-term stability of the property.
By identifying whether a wall is structural and following the correct process, homeowners can safely create more open and practical living spaces.
Frequently Asked Questions
Can I Remove A Wall Without A Structural Engineer?
You may not need one for a simple non-load-bearing wall. However, load-bearing wall removal usually requires a structural engineer.
How Do I Know If My Wall Is Structural?
Signs include floor joists resting on the wall, another wall above, or the wall being located centrally within the property.
Do I Need Building Control Approval To Remove A Wall?
Yes, if the wall is load-bearing. Building Control usually requires structural calculations before approval.
Do All Wall Removals Need A Steel Beam?
No. Only walls supporting structural loads usually require a steel beam or another support solution.
Can Removing A Wall Damage My House?
Yes, if a structural wall is removed without correct support. Proper assessment helps prevent damage.