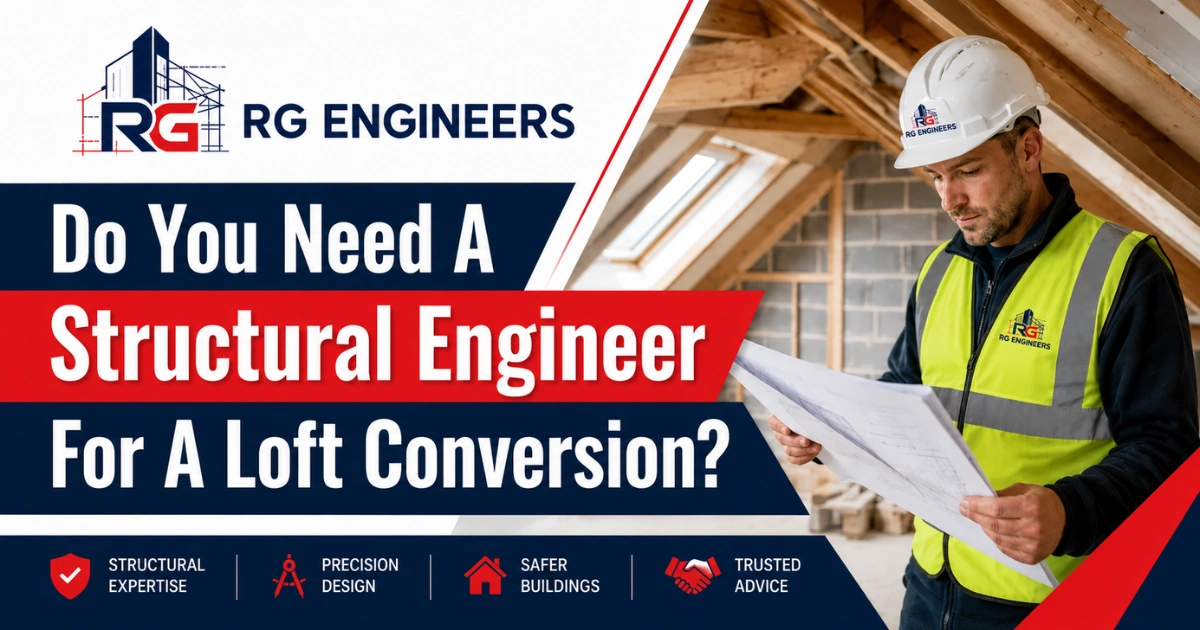
A loft conversion is one of the most popular ways to create additional living space without moving home. Whether you are planning a bedroom, home office, playroom or guest suite, converting an unused loft can add valuable space and potentially increase the value of your property.
However, many homeowners ask the same question before starting work: do you need a structural engineer for a loft conversion?
The simple answer is yes. In most cases, a Structural Engineer For Loft Conversion projects is essential because converting a loft changes the way your property carries weight and distributes loads. A loft conversion is not simply an interior renovation. It involves significant structural modifications to the existing roof structure, floor joists and supporting walls. These changes require professional assessment, engineering calculations and compliance with UK Building Regulations.
A qualified Loft Conversion Structural Engineer helps ensure that your property remains safe, stable and compliant throughout the construction process. They provide Loft Conversion Structural Calculations, Loft Conversion Structural Design and Loft Conversion Structural Drawings that guide builders and support Building Control approval.
In areas such as London, Slough, South Harrow and surrounding locations, local authorities typically require Approved Structural Calculations before loft conversion work can proceed. This helps protect homeowners and ensures that structural changes meet recognised safety standards.
In this guide, we will explain exactly why a Loft Conversion Engineer is needed, what they do, when structural calculations are required and how professional engineering support helps create a safe and successful loft conversion.
The Short Answer: Yes, You Usually Need A Structural Engineer
For most loft conversion projects, hiring a Structural Engineer is not optional. It is an important part of ensuring the project is safe, practical and compliant with Building Regulations.
When a loft is converted into a usable room, the building must support additional weight from:
- New floor structures
- Internal walls
- Furniture
- Occupants
- Roof alterations
- Insulation materials
- Staircase installations
Most existing roof structures were designed only to support roofing materials and occasional maintenance access. They were not designed to carry the weight of a permanent living space.
A Structural Engineer Loft Conversion specialist assesses the existing roof structure and determines whether additional structural support is required. In many projects, steel beam design, floor strengthening and roof strengthening are necessary to safely accommodate the new loads.
Without proper engineering calculations, there is a risk of structural movement, excessive deflection, cracking or even serious structural failure.
For this reason, Building Control departments generally require Structural Calculations For Loft Conversion projects before approving construction work.
What Does A Structural Engineer Do For A Loft Conversion?
A Loft Conversion Structural Engineer performs several important tasks throughout the design and construction process.
Their role goes beyond calculations. They help ensure that your loft conversion is structurally sound from the beginning of the project through to completion.
Assessing The Existing Roof Structure
The first step is a detailed Structural Assessment of the property.
The engineer examines:
- Existing roof structure
- Timber rafters
- Purlins
- Load bearing walls
- Ceiling joists
- Existing floor joists
- Chimney structures
- Supporting walls
Every property is different. Older houses, period properties and modern homes can all have different structural requirements.
The engineer identifies which parts of the roof currently provide structural support and determines how these elements will be affected by the proposed loft conversion.
Identifying Load Bearing Elements
Many loft conversions require modifications to load bearing components.
A structural engineer identifies:
- Load bearing walls
- Supporting beams
- Structural connections
- Roof supports
- Floor support systems
Understanding these structural elements is essential before any work begins.
Removing or altering structural components without proper assessment can compromise structural integrity and create safety risks.
Planning Structural Modifications
Most loft conversions involve some degree of Structural Design For Loft Conversion works.
This may include:
- New steel beams
- Floor strengthening
- Roof strengthening
- Structural steel beam installation
- Load redistribution
- New support structures
The engineer creates a practical design that safely transfers loads throughout the building.
Why Loft Conversion Structural Calculations Are Essential
One of the most important responsibilities of a Loft Conversion Engineer is preparing Loft Conversion Structural Calculations.
These calculations demonstrate that the proposed design can safely support all expected loads.
Additional Weight Changes The Structure
When a loft becomes a habitable room, the loading requirements change significantly.
The structure must support:
- Permanent loads
- Furniture loads
- Occupancy loads
- Roof loads
- Storage loads
The engineer performs Engineering Calculations to determine whether existing structural elements are adequate or whether reinforcement is required.
Floor Strengthening Requirements
Existing ceiling joists are often unsuitable as floor joists for a loft conversion.
Many homes require:
- New floor joists
- Larger timber sections
- Additional supports
- Structural steel beams
Floor strengthening helps prevent excessive movement and ensures the floor performs safely under normal use.
Steel Beam Design And RSJ Calculations
Many loft conversions require Steel Beam Design to support new floor structures and roof modifications.
Steel beams often provide support where existing timber elements are removed or altered.
The engineer completes:
- Steel Beam Calculations
- RSJ Calculations
- Beam sizing
- Beam support calculations
- Load transfer analysis
These calculations ensure that the selected beam can safely support the required loads.
Correct Steel Beam Installation is critical to the long-term performance of the loft conversion.
How Structural Drawings Support Construction
Alongside calculations, the engineer prepares Loft Conversion Structural Drawings.
These drawings provide clear instructions for builders and Building Control officers.
What Structural Drawings Include
Typical Structural Drawings may include:
- Structural plans
- Beam locations
- Connection details
- Floor layouts
- Roof strengthening details
- Construction drawings
- Support arrangements
These documents form an essential part of the building approval process.
Helping Builders Work Accurately
Clear Loft Conversion Structural Drawings help builders understand:
- What materials are required
- Where supports must be installed
- How loads should be transferred
- How structural modifications should be completed
Accurate drawings reduce errors, delays and costly changes during construction.
Building Regulations For Loft Conversions
A loft conversion must comply with UK Building Regulations. These regulations help ensure that the completed space is safe, structurally sound and suitable for long-term use.
One of the main reasons a Structural Engineer For Loft Conversion projects is required is to provide evidence that the proposed structural changes meet Building Regulations requirements.
Why Building Control Approval Is Necessary
Before construction begins, Building Control officers need to review the proposed structural work.
This review typically includes:
- Structural Calculations
- Structural Drawings
- Building Regulations Drawings
- Design specifications
- Construction details
Building Control approval helps confirm that the loft conversion has been designed to safely support the new loads placed on the property.
Approved Structural Calculations
Approved Structural Calculations demonstrate that:
- New floor joists are adequate
- Steel beams are correctly sized
- Load bearing walls can safely support loads
- Roof alterations are structurally safe
- Structural modifications comply with regulations
Without these calculations, approval may be delayed or refused.
Construction Compliance Requirements
Every loft conversion must meet relevant Construction Compliance standards.
A Structural Engineer helps ensure compliance by designing structural elements that satisfy current Building Regulations and recognised structural design standards.
This reduces the risk of problems during inspections and helps the project progress smoothly.
Different Types Of Loft Conversions And Their Structural Requirements
Not all loft conversions are the same. Different conversion styles can create different structural challenges.
Velux Loft Conversion
A Velux Loft Conversion is often considered one of the least disruptive options.
This type of conversion usually involves:
- Roof windows
- Internal alterations
- Floor strengthening
- New floor joists
Although major roof changes may be limited, Structural Calculations For Loft Conversion projects are still commonly required to ensure the floor structure can support the additional load.
Dormer Loft Conversion
A Dormer Loft Conversion extends vertically from the existing roof structure.
This creates additional headroom and usable floor space.
A Dormer Loft often requires:
- Roof alterations
- Structural support systems
- Steel beam design
- New structural openings
Because sections of the existing roof structure are modified, professional structural assessment is essential.
Mansard Loft Conversion
A Mansard Loft Conversion significantly alters the shape of the roof.
This type of conversion often provides the largest increase in living space but usually requires extensive structural modifications.
Structural requirements may include:
- Structural steel beam installation
- Roof strengthening
- Load redistribution
- Additional support walls
- Structural calculations
Because of the scale of the work involved, a Mansard Loft typically requires detailed engineering design.
Hip To Gable Loft Conversion
A Hip To Gable Loft Conversion extends a sloping roof to create additional internal space.
Structural considerations often include:
- New supporting structures
- Roof modifications
- Steel beams
- Structural plans
- Building Control approval
An experienced Loft Conversion Engineer can determine the safest design solution for this type of project.
Common Structural Challenges During Loft Conversions
Every property presents unique structural conditions.
A Structural Engineer helps identify challenges before construction begins.
Inadequate Existing Floor Joists
Many loft spaces were never designed to function as living accommodation.
Existing floor joists may be:
- Too small
- Too weak
- Incorrectly spaced
Floor strengthening is often required to ensure the structure can safely support daily use.
Weak Existing Roof Structure
Older properties may have roof structures that require reinforcement.
Common issues include:
- Undersized timbers
- Structural movement
- Roof sagging
- Limited load capacity
Roof strengthening solutions can help improve structural performance while maintaining safety.
Load Bearing Wall Limitations
Load bearing walls play an important role in supporting the property.
The engineer assesses:
- Wall condition
- Load capacity
- Support requirements
- Structural integrity
This ensures that any new loads introduced by the loft conversion are safely transferred through the building.
Steel Beam Installation Challenges
Steel Beam Installation must be completed correctly.
Improper installation can lead to:
- Structural movement
- Excessive deflection
- Cracking
- Safety concerns
Structural Drawings provide builders with detailed guidance regarding beam locations, supports and connections.
What Happens If You Skip A Structural Engineer?
Some homeowners wonder whether they can avoid hiring a Structural Engineer to save money.
In most cases, this creates greater risks and costs.
Increased Safety Risks
Without professional Structural Design For Loft Conversion projects, important structural issues may go unnoticed.
Potential risks include:
- Overloaded floor structures
- Roof movement
- Structural cracking
- Inadequate support systems
- Long-term structural problems
Building Regulation Problems
Building Control departments often require:
- Structural Calculations
- Structural Drawings
- Engineering documentation
Without these documents, approval may be delayed or refused.
Costly Construction Changes
If structural problems are discovered after work begins, expensive modifications may be required.
Early engineering input helps identify issues before they become costly mistakes.
Property Sale Complications
Future buyers may request evidence that the loft conversion was properly designed and approved.
Missing structural documentation can create complications during property transactions.
Working With Architects And Builders
A Structural Engineer does not work alone.
Most successful loft conversion projects involve collaboration between several professionals.
Working Alongside Architects
Architects focus on:
- Layout design
- Space planning
- Appearance
- Functionality
Structural Engineers focus on:
- Structural support
- Load calculations
- Building safety
- Structural integrity
Together, they help create a loft conversion that is both attractive and structurally sound.
Supporting Builders During Construction
Builders rely on Structural Plans and Construction Drawings to complete the work correctly.
The engineer provides guidance on:
- Steel beam installation
- Floor strengthening
- Roof alterations
- Structural modifications
In some cases, site inspections may also be carried out to confirm that work is being completed according to the approved design.
How Much Does A Structural Engineer Cost For A Loft Conversion?
The cost of hiring a Structural Engineer varies depending on:
- Property size
- Loft conversion type
- Structural complexity
- Required calculations
- Number of steel beams
- Design requirements
Although costs vary, professional engineering support often helps avoid expensive construction errors and delays.
When considering the overall cost of a Loft Conversion, structural engineering is an important investment in safety, compliance and long-term performance.
Conclusion
So, do you need a Structural Engineer for a Loft Conversion?
For most projects, the answer is yes.
A loft conversion changes the way your property carries weight and distributes structural loads. Whether you are planning a Velux Loft Conversion, Dormer Loft Conversion, Mansard Loft Conversion or Hip To Gable Loft Conversion, professional engineering input helps ensure that the project is safe, compliant and structurally sound.
A qualified Loft Conversion Structural Engineer assesses the existing roof structure, designs structural support systems, prepares Loft Conversion Structural Calculations and produces Loft Conversion Structural Drawings required for Building Control approval.
From floor strengthening and roof strengthening to Steel Beam Design and RSJ calculations, professional engineering support plays a vital role in protecting your property and helping your project succeed.
By involving an experienced Structural Engineer early in the process, homeowners can move forward with greater confidence, knowing that their loft conversion has been designed with safety, compliance and long-term structural performance in mind.
Do You Need A Structural Engineer For A Loft Conversion?
A loft conversion is one of the most popular ways to create additional living space without moving home. Whether you are planning a bedroom, home office, playroom or guest suite, converting an unused loft can add valuable space and potentially increase the value of your property.
However, many homeowners ask the same question before starting work: do you need a structural engineer for a loft conversion?
The simple answer is yes. In most cases, a Structural Engineer For Loft Conversion projects is essential because converting a loft changes the way your property carries weight and distributes loads. A loft conversion is not simply an interior renovation. It involves significant structural modifications to the existing roof structure, floor joists and supporting walls. These changes require professional assessment, engineering calculations and compliance with UK Building Regulations.
A qualified Loft Conversion Structural Engineer helps ensure that your property remains safe, stable and compliant throughout the construction process. They provide Loft Conversion Structural Calculations, Loft Conversion Structural Design and Loft Conversion Structural Drawings that guide builders and support Building Control approval.
In areas such as London, Slough, South Harrow and surrounding locations, local authorities typically require Approved Structural Calculations before loft conversion work can proceed. This helps protect homeowners and ensures that structural changes meet recognised safety standards.
In this guide, we will explain exactly why a Loft Conversion Engineer is needed, what they do, when structural calculations are required and how professional engineering support helps create a safe and successful loft conversion.
The Short Answer: Yes, You Usually Need A Structural Engineer
For most loft conversion projects, hiring a Structural Engineer is not optional. It is an important part of ensuring the project is safe, practical and compliant with Building Regulations.
When a loft is converted into a usable room, the building must support additional weight from:
- New floor structures
- Internal walls
- Furniture
- Occupants
- Roof alterations
- Insulation materials
- Staircase installations
Most existing roof structures were designed only to support roofing materials and occasional maintenance access. They were not designed to carry the weight of a permanent living space.
A Structural Engineer Loft Conversion specialist assesses the existing roof structure and determines whether additional structural support is required. In many projects, steel beam design, floor strengthening and roof strengthening are necessary to safely accommodate the new loads.
Without proper engineering calculations, there is a risk of structural movement, excessive deflection, cracking or even serious structural failure.
For this reason, Building Control departments generally require Structural Calculations For Loft Conversion projects before approving construction work.
What Does A Structural Engineer Do For A Loft Conversion?
A Loft Conversion Structural Engineer performs several important tasks throughout the design and construction process.
Their role goes beyond calculations. They help ensure that your loft conversion is structurally sound from the beginning of the project through to completion.
Assessing The Existing Roof Structure
The first step is a detailed Structural Assessment of the property.
The engineer examines:
- Existing roof structure
- Timber rafters
- Purlins
- Load bearing walls
- Ceiling joists
- Existing floor joists
- Chimney structures
- Supporting walls
Every property is different. Older houses, period properties and modern homes can all have different structural requirements.
The engineer identifies which parts of the roof currently provide structural support and determines how these elements will be affected by the proposed loft conversion.
Identifying Load Bearing Elements
Many loft conversions require modifications to load bearing components.
A structural engineer identifies:
- Load bearing walls
- Supporting beams
- Structural connections
- Roof supports
- Floor support systems
Understanding these structural elements is essential before any work begins.
Removing or altering structural components without proper assessment can compromise structural integrity and create safety risks.
Planning Structural Modifications
Most loft conversions involve some degree of Structural Design For Loft Conversion works.
This may include:
- New steel beams
- Floor strengthening
- Roof strengthening
- Structural steel beam installation
- Load redistribution
- New support structures
The engineer creates a practical design that safely transfers loads throughout the building.
Why Loft Conversion Structural Calculations Are Essential
One of the most important responsibilities of a Loft Conversion Engineer is preparing Loft Conversion Structural Calculations.
These calculations demonstrate that the proposed design can safely support all expected loads.
Additional Weight Changes The Structure
When a loft becomes a habitable room, the loading requirements change significantly.
The structure must support:
- Permanent loads
- Furniture loads
- Occupancy loads
- Roof loads
- Storage loads
The engineer performs Engineering Calculations to determine whether existing structural elements are adequate or whether reinforcement is required.
Floor Strengthening Requirements
Existing ceiling joists are often unsuitable as floor joists for a loft conversion.
Many homes require:
- New floor joists
- Larger timber sections
- Additional supports
- Structural steel beams
Floor strengthening helps prevent excessive movement and ensures the floor performs safely under normal use.
Steel Beam Design And RSJ Calculations
Many loft conversions require Steel Beam Design to support new floor structures and roof modifications.
Steel beams often provide support where existing timber elements are removed or altered.
The engineer completes:
- Steel Beam Calculations
- RSJ Calculations
- Beam sizing
- Beam support calculations
- Load transfer analysis
These calculations ensure that the selected beam can safely support the required loads.
Correct Steel Beam Installation is critical to the long-term performance of the loft conversion.
How Structural Drawings Support Construction
Alongside calculations, the engineer prepares Loft Conversion Structural Drawings.
These drawings provide clear instructions for builders and Building Control officers.
What Structural Drawings Include
Typical Structural Drawings may include:
- Structural plans
- Beam locations
- Connection details
- Floor layouts
- Roof strengthening details
- Construction drawings
- Support arrangements
These documents form an essential part of the building approval process.
Helping Builders Work Accurately
Clear Loft Conversion Structural Drawings help builders understand:
- What materials are required
- Where supports must be installed
- How loads should be transferred
- How structural modifications should be completed
Accurate drawings reduce errors, delays and costly changes during construction.
Building Regulations For Loft Conversions
A loft conversion must comply with UK Building Regulations. These regulations help ensure that the completed space is safe, structurally sound and suitable for long-term use.
One of the main reasons a Structural Engineer For Loft Conversion projects is required is to provide evidence that the proposed structural changes meet Building Regulations requirements.
Why Building Control Approval Is Necessary
Before construction begins, Building Control officers need to review the proposed structural work.
This review typically includes:
- Structural Calculations
- Structural Drawings
- Building Regulations Drawings
- Design specifications
- Construction details
Building Control approval helps confirm that the loft conversion has been designed to safely support the new loads placed on the property.
Approved Structural Calculations
Approved Structural Calculations demonstrate that:
- New floor joists are adequate
- Steel beams are correctly sized
- Load bearing walls can safely support loads
- Roof alterations are structurally safe
- Structural modifications comply with regulations
Without these calculations, approval may be delayed or refused.
Construction Compliance Requirements
Every loft conversion must meet relevant Construction Compliance standards.
A Structural Engineer helps ensure compliance by designing structural elements that satisfy current Building Regulations and recognised structural design standards.
This reduces the risk of problems during inspections and helps the project progress smoothly.
Different Types Of Loft Conversions And Their Structural Requirements
Not all loft conversions are the same. Different conversion styles can create different structural challenges.
Velux Loft Conversion
A Velux Loft Conversion is often considered one of the least disruptive options.
This type of conversion usually involves:
- Roof windows
- Internal alterations
- Floor strengthening
- New floor joists
Although major roof changes may be limited, Structural Calculations For Loft Conversion projects are still commonly required to ensure the floor structure can support the additional load.
Dormer Loft Conversion
A Dormer Loft Conversion extends vertically from the existing roof structure.
This creates additional headroom and usable floor space.
A Dormer Loft often requires:
- Roof alterations
- Structural support systems
- Steel beam design
- New structural openings
Because sections of the existing roof structure are modified, professional structural assessment is essential.
Mansard Loft Conversion
A Mansard Loft Conversion significantly alters the shape of the roof.
This type of conversion often provides the largest increase in living space but usually requires extensive structural modifications.
Structural requirements may include:
- Structural steel beam installation
- Roof strengthening
- Load redistribution
- Additional support walls
- Structural calculations
Because of the scale of the work involved, a Mansard Loft typically requires detailed engineering design.
Hip To Gable Loft Conversion
A Hip To Gable Loft Conversion extends a sloping roof to create additional internal space.
Structural considerations often include:
- New supporting structures
- Roof modifications
- Steel beams
- Structural plans
- Building Control approval
An experienced Loft Conversion Engineer can determine the safest design solution for this type of project.
Common Structural Challenges During Loft Conversions
Every property presents unique structural conditions.
A Structural Engineer helps identify challenges before construction begins.
Inadequate Existing Floor Joists
Many loft spaces were never designed to function as living accommodation.
Existing floor joists may be:
- Too small
- Too weak
- Incorrectly spaced
Floor strengthening is often required to ensure the structure can safely support daily use.
Weak Existing Roof Structure
Older properties may have roof structures that require reinforcement.
Common issues include:
- Undersized timbers
- Structural movement
- Roof sagging
- Limited load capacity
Roof strengthening solutions can help improve structural performance while maintaining safety.
Load Bearing Wall Limitations
Load bearing walls play an important role in supporting the property.
The engineer assesses:
- Wall condition
- Load capacity
- Support requirements
- Structural integrity
This ensures that any new loads introduced by the loft conversion are safely transferred through the building.
Steel Beam Installation Challenges
Steel Beam Installation must be completed correctly.
Improper installation can lead to:
- Structural movement
- Excessive deflection
- Cracking
- Safety concerns
Structural Drawings provide builders with detailed guidance regarding beam locations, supports and connections.
What Happens If You Skip A Structural Engineer?
Some homeowners wonder whether they can avoid hiring a Structural Engineer to save money.
In most cases, this creates greater risks and costs.
Increased Safety Risks
Without professional Structural Design For Loft Conversion projects, important structural issues may go unnoticed.
Potential risks include:
- Overloaded floor structures
- Roof movement
- Structural cracking
- Inadequate support systems
- Long-term structural problems
Building Regulation Problems
Building Control departments often require:
- Structural Calculations
- Structural Drawings
- Engineering documentation
Without these documents, approval may be delayed or refused.
Costly Construction Changes
If structural problems are discovered after work begins, expensive modifications may be required.
Early engineering input helps identify issues before they become costly mistakes.
Property Sale Complications
Future buyers may request evidence that the loft conversion was properly designed and approved.
Missing structural documentation can create complications during property transactions.
Working With Architects And Builders
A Structural Engineer does not work alone.
Most successful loft conversion projects involve collaboration between several professionals.
Working Alongside Architects
Architects focus on:
- Layout design
- Space planning
- Appearance
- Functionality
Structural Engineers focus on:
- Structural support
- Load calculations
- Building safety
- Structural integrity
Together, they help create a loft conversion that is both attractive and structurally sound.
Supporting Builders During Construction
Builders rely on Structural Plans and Construction Drawings to complete the work correctly.
The engineer provides guidance on:
- Steel beam installation
- Floor strengthening
- Roof alterations
- Structural modifications
In some cases, site inspections may also be carried out to confirm that work is being completed according to the approved design.
How Much Does A Structural Engineer Cost For A Loft Conversion?
The cost of hiring a Structural Engineer varies depending on:
- Property size
- Loft conversion type
- Structural complexity
- Required calculations
- Number of steel beams
- Design requirements
Although costs vary, professional engineering support often helps avoid expensive construction errors and delays.
When considering the overall cost of a Loft Conversion, structural engineering is an important investment in safety, compliance and long-term performance.
Conclusion
So, do you need a Structural Engineer for a Loft Conversion?
For most projects, the answer is yes.
A loft conversion changes the way your property carries weight and distributes structural loads. Whether you are planning a Velux Loft Conversion, Dormer Loft Conversion, Mansard Loft Conversion or Hip To Gable Loft Conversion, professional engineering input helps ensure that the project is safe, compliant and structurally sound.
A qualified Loft Conversion Structural Engineer assesses the existing roof structure, designs structural support systems, prepares Loft Conversion Structural Calculations and produces Loft Conversion Structural Drawings required for Building Control approval.
From floor strengthening and roof strengthening to Steel Beam Design and RSJ calculations, professional engineering support plays a vital role in protecting your property and helping your project succeed.
By involving an experienced Structural Engineer early in the process, homeowners can move forward with greater confidence, knowing that their loft conversion has been designed with safety, compliance and long-term structural performance in mind.