In most cases, you will need accurate architectural drawings before building a house extension. They may be required for planning permission, a Lawful Development Certificate, Building Control, structural design, builder quotations, or construction.
However, you are not legally required to hire a registered architect. A registered architect, architectural designer, architectural technologist, or experienced design company can prepare the plans. The important point is that your drawings must be accurate, scaled, and suitable for their intended purpose.
Requirements vary by property, extension type, location, and local authority. Always confirm what documents you need before beginning work.
What Are Architectural Drawings?
Architectural drawings are scaled plans showing the existing property and proposed extension. They explain the extension’s size, position, layout, appearance, and connection with the existing house.
Depending on the project stage, house extension drawings may include:
- Existing and proposed floor plans
- Front, side, and rear elevations
- Roof plans
- Site location and block plans
- Sections through the building
- Construction details
- Door and window positions
These plans help planning officers, Building Control, structural engineers, and builders understand the proposed work.
Do You Legally Need Extension Drawings?
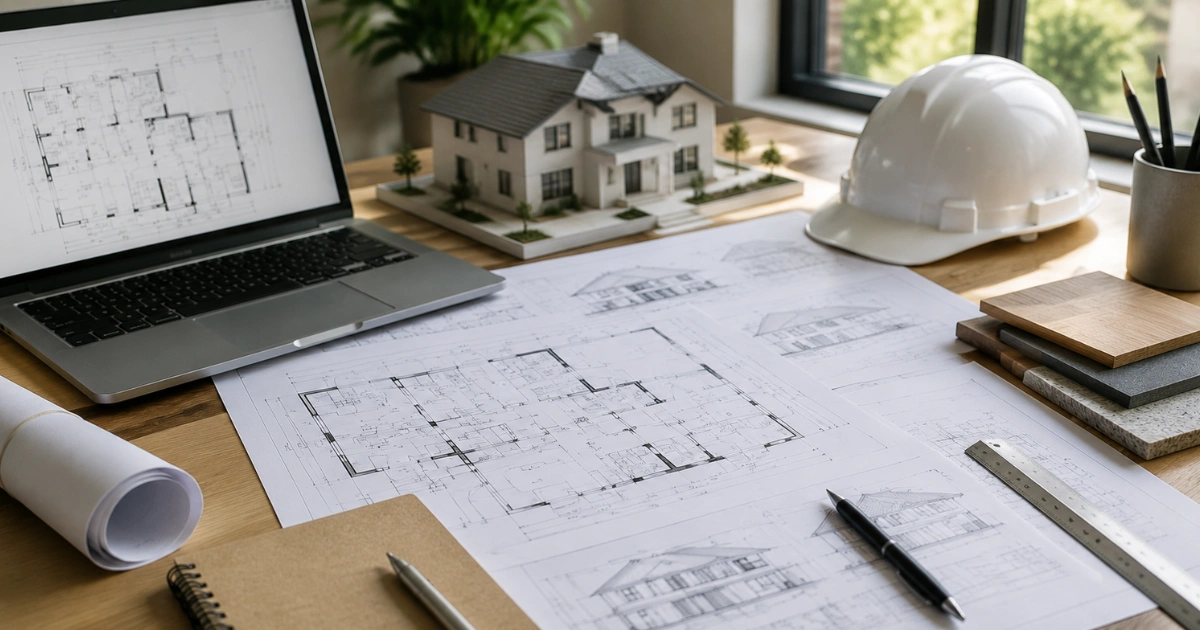
There is no single rule saying every extension must use the same drawing package. However, most projects need some form of scaled plans.
You will usually need drawings when:
- Applying for planning permission
- Applying for a Lawful Development Certificate
- Submitting a full plans application to Building Control
- Requesting accurate builder quotations
- Removing a load-bearing wall
- Installing structural steelwork
- Designing new foundations
- Building close to a boundary
- Making significant structural alterations
A very simple extension may use the Building Notice route instead of a full plans application. However, Building Control can still request supporting details and structural calculations. Plans also give builders clearer instructions and reduce avoidable mistakes.
Do You Need an Architect?
You do not legally need a registered architect for a standard house extension.
In the UK, only someone registered with the Architects Registration Board may use the professional title “architect”. However, other qualified professionals may legally provide architectural design services.
Your options can include:
- A registered architect
- An architectural designer
- An architectural technologist
- A design and build company
The right choice depends on the extension’s size and complexity. A straightforward rear extension may not require the full service offered by an architect. A complex project involving planning restrictions, major layout changes, or detailed design may benefit from one.
Check the provider’s experience, insurance, previous work, and exact service scope before appointing them.
Types of House Extension Drawings
Depending on the project, you may need three main drawing and calculation packages. Each serves a different purpose.
Planning drawings
Planning drawings support an application to the local planning authority. They focus on the extension’s size, appearance, position, and effect on the surrounding property.
They usually include:
- Existing and proposed floor plans
- Existing and proposed elevations
- A roof plan
- A site location plan
- A block plan
These drawings explain what you want to build. They do not normally contain every construction detail needed by a builder.
Building regulation drawings
Building regulation drawings explain how the extension should be constructed safely. They provide technical information needed to demonstrate compliance with Building Regulations.
They can cover:
- Foundations
- External walls
- Floors and roofs
- Thermal insulation
- Damp protection
- Drainage
- Ventilation
- Fire safety
- Doors and windows
- Construction materials
These drawings are more detailed than planning drawings and help Building Control assess the proposed construction.
Structural calculations
Structural calculations are prepared by a structural engineer when the work affects load-bearing elements.
They may be needed for:
- Steel beams
- Large wall openings
- Load-bearing wall removal
- Foundations
- Roof supports
- Floor joists
- Columns and supporting walls
The calculations confirm that each element can safely carry the expected loads. They work alongside the architectural and building regulation drawings.
Planning Drawings vs Building Regulation Drawings
| Planning drawings | Building regulation drawings |
|---|---|
| Focus on appearance, size, and position | Focus on safety and construction |
| Support a planning application | Support Building Control approval |
| Show floor plans and elevations | Show walls, roofs, floors, and insulation |
| Explain what will be built | Explain how it will be built |
| Consider the effect on neighbouring properties | Show compliance with technical standards |
Planning permission and Building Control are separate processes. Receiving planning approval does not automatically confirm compliance with Building Regulations.
What If the Extension Is Permitted Development?
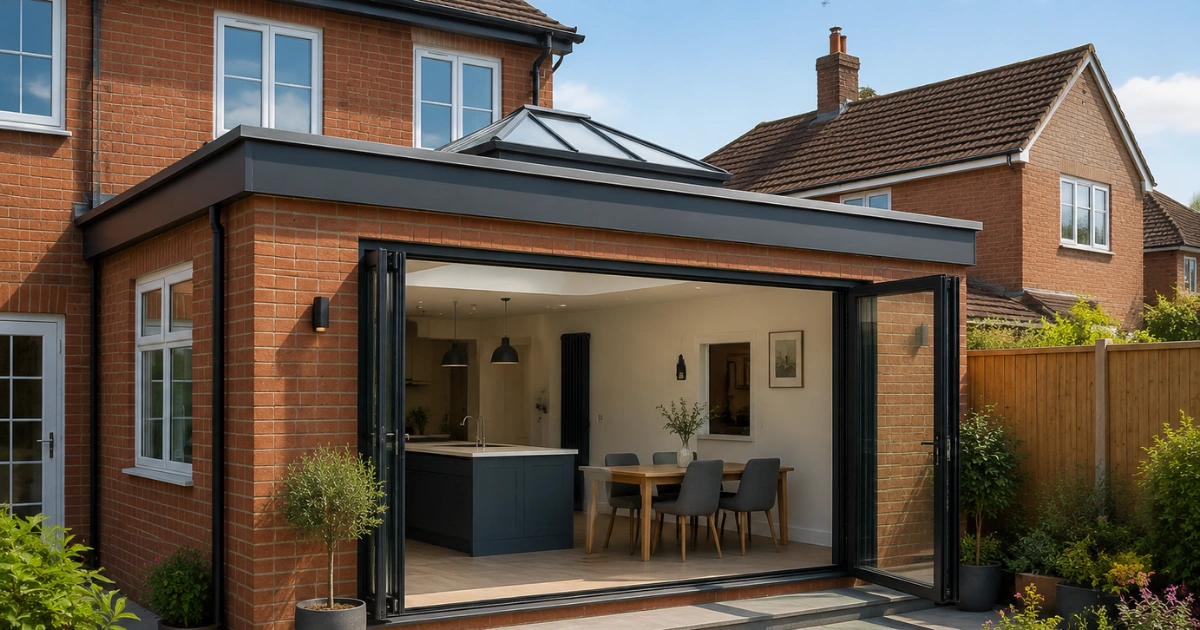
Some house extensions can be completed under Permitted Development rights. This means a planning application may not be required, provided the proposal stays within the relevant limits and conditions.
However, Permitted Development does not mean drawings are unnecessary.
You may still need them for:
- A Lawful Development Certificate
- Building Control
- Structural calculations
- Party wall matters
- Builder quotations
- Construction work
- Future property sales
A Lawful Development Certificate is not compulsory in every case. However, it provides formal evidence that the proposed work was lawful for planning purposes. This can be helpful when selling or remortgaging the property.
The rules can differ for flats, listed buildings, conservation areas, and properties with restricted development rights. Check the position before assuming your extension qualifies.
Can You Draw Your Own Extension Plans?
You can prepare your own plans, but they must be accurate, scaled, and complete. A rough sketch is unlikely to provide enough information for approval or safe construction.
Poor plans may cause:
- Council validation delays
- Incorrect measurements
- Boundary problems
- Unclear builder quotations
- Construction errors
- Expensive changes on site
Professional drawings do not guarantee that every hidden problem will be avoided. Ground conditions, drainage, and defects within the existing property may only become clear during construction. However, good plans reduce foreseeable risks.
Practical Examples
Single-storey rear extension
A typical rear extension may need existing and proposed floor plans, elevations, a roof plan, a location plan, and a block plan. Building regulation drawings may then cover the foundations, walls, roof, insulation, drainage, and ventilation.
Open-plan kitchen extension
If the project removes an external or internal load-bearing wall, structural calculations may also be required. A structural engineer can specify the beam size, bearings, padstones, and supporting structure.
Extension with complex roof work
An extension connected to a loft or an altered roof may require sections, roof details, fire safety information, and more detailed structural design. The drawing package should reflect the actual complexity of the work.
How Much Do House Extension Drawings Cost?
There is no reliable fixed price for every project. The cost of extension drawings depends on:
- Extension size
- Property type
- Project complexity
- Location
- Planning requirements
- Number of design revisions
- Site survey requirements
- Building regulation details
- Structural engineer fees
Ask for a written quotation that explains exactly what is included. Check whether the price covers the measured survey, design revisions, planning submission, technical drawings, structural calculations, and communication with the council.
A cheaper quote may only include basic planning drawings. It may not include the technical information needed for Building Control or construction.
How Long Does the Drawing Process Take?
The programme depends on the project and the number of revisions. A typical process includes:
- Measuring the property
- Preparing the first extension design
- Reviewing and revising the layout
- Completing the planning drawings
- Preparing building regulation drawings
- Completing structural calculations
- Submitting the required applications
Council review periods are separate from drawing preparation. Delays can also occur when information is missing or design changes are requested.
Starting the design work early gives you time to compare options, confirm requirements, and obtain clearer builder quotations.
Common Mistakes to Avoid
Several mistakes can delay a house extension:
- Starting construction before checking approval requirements
- Assuming Permitted Development means no documents are needed
- Using planning drawings as construction drawings
- Requesting quotations from an incomplete design
- Forgetting structural calculations for load-bearing work
- Using inaccurate property measurements
- Making design changes without updating the approved documents
Keep one current drawing set and ensure every contractor works from the same version.
Frequently Asked Questions
Do I need drawings for a small rear extension?
Usually, yes. Even where planning permission is not required, drawings may still be needed for a Lawful Development Certificate, Building Control, quotations, structural work, and construction.
Can a builder prepare extension drawings?
Some builders or design and build companies offer drawing services. Check who prepares the plans, their experience, insurance, and whether the service includes planning and Building Control documents.
Do I need a Lawful Development Certificate?
It is not always compulsory. However, it can provide useful formal evidence that an extension completed under Permitted Development is lawful.
Do all extensions need structural calculations?
No. Structural calculations are only required when the design includes elements that need engineering checks, such as beams, foundations, large openings, columns, or changes to load-bearing walls.
What happens if I build without proper drawings?
You may face construction errors, approval problems, enforcement concerns, or difficulties during a future sale. Correcting completed work can cost more than preparing suitable plans at the start.
Are planning drawings enough for builders?
Usually not. Planning drawings mainly show the proposal’s appearance and layout. Builders often need technical construction drawings, structural calculations, and specifications.
Do I need an architect for an extension?
No, you don’t legally need a registered architect for a standard house extension. Other qualified professionals, an architectural designer, architectural technologist or design-and-build company, can legally prepare the drawings instead.
Do I need architect drawings for an extension?
In most cases, yes. Accurate, scaled drawings are usually required for planning permission, Building Control, structural design, builder quotations or construction, even if a registered architect isn’t.
Do I need an architect for permitted development?
No, but drawings are still often required. Even under Permitted Development, you may need plans for a Lawful Development Certificate, Building Control, structural calculations, or builder quotations.
Do I need a structural engineer for my extension?
Only if the work affects load-bearing elements. Structural calculations are required for beams, large openings, foundations, roof supports or load-bearing wall removal, not for every extension.
Conclusion
Most house extensions need accurate drawings for planning, Building Control, structural work, quotations, or construction. You may not need a registered architect, but the plans must be properly scaled and suitable for the project.
Confirm the requirements early, then arrange the correct planning drawings, building regulation drawings, and structural calculations before work begins.
Planning a house extension in London, Slough, South Harrow, or nearby areas? RG Engineers can help prepare the required drawings and structural information for your project. Contact the team with your property details and proposed work to request a clear quotation.