An architectural designer turns a client’s ideas into practical plans for a building project. They measure the property, develop layouts, prepare architectural drawings, and help move the design through planning and technical stages.
Their work may include house extensions, loft conversions, refurbishments, new homes, and smaller commercial projects. The exact service varies, so clients should confirm what is included before appointing anyone.
What Is an Architectural Designer?
An architectural designer is a professional who plans how a building should look and function. They balance the client’s needs with the available space, budget, planning rules, and construction requirements.
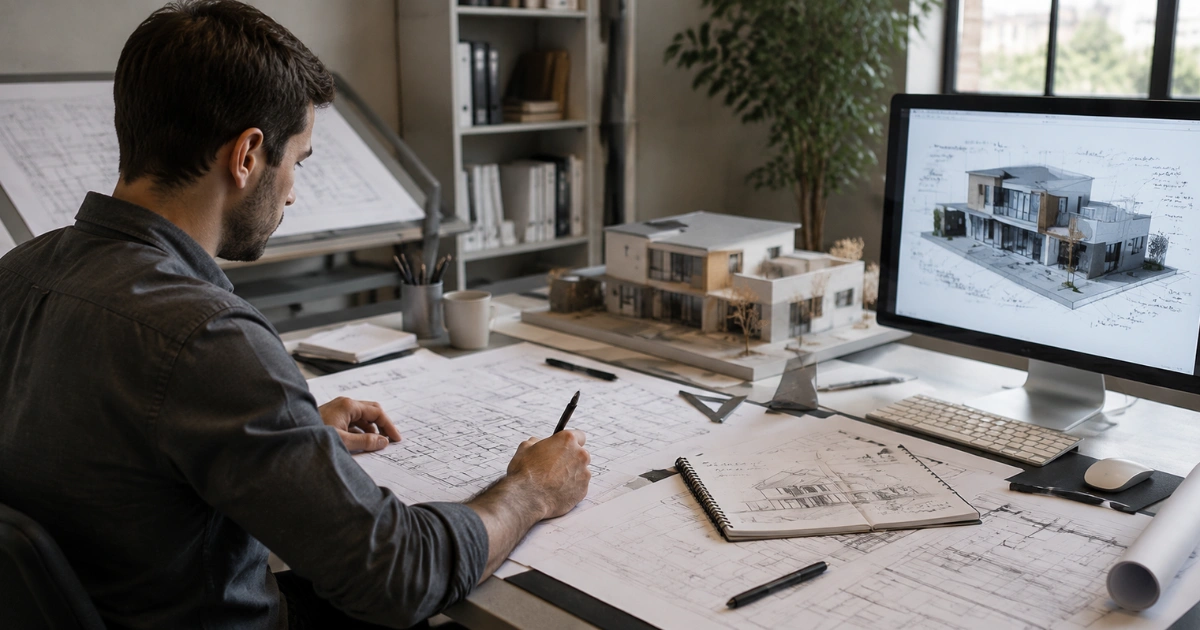
They may use sketches, computer-aided design software, and 3D models to explain the proposed building design. These tools help clients understand the layout before detailed drawings are prepared.
An architectural designer may provide:
- Measured property surveys
- Concept designs
- Floor plans and elevations
- Planning permission drawings
- Building regulation drawings
- Construction drawings
- Planning application support
- Coordination with structural engineers
Not every designer provides every service. Some only prepare planning drawings, while others support the project through technical design and construction.
What Does an Architectural Designer Do?
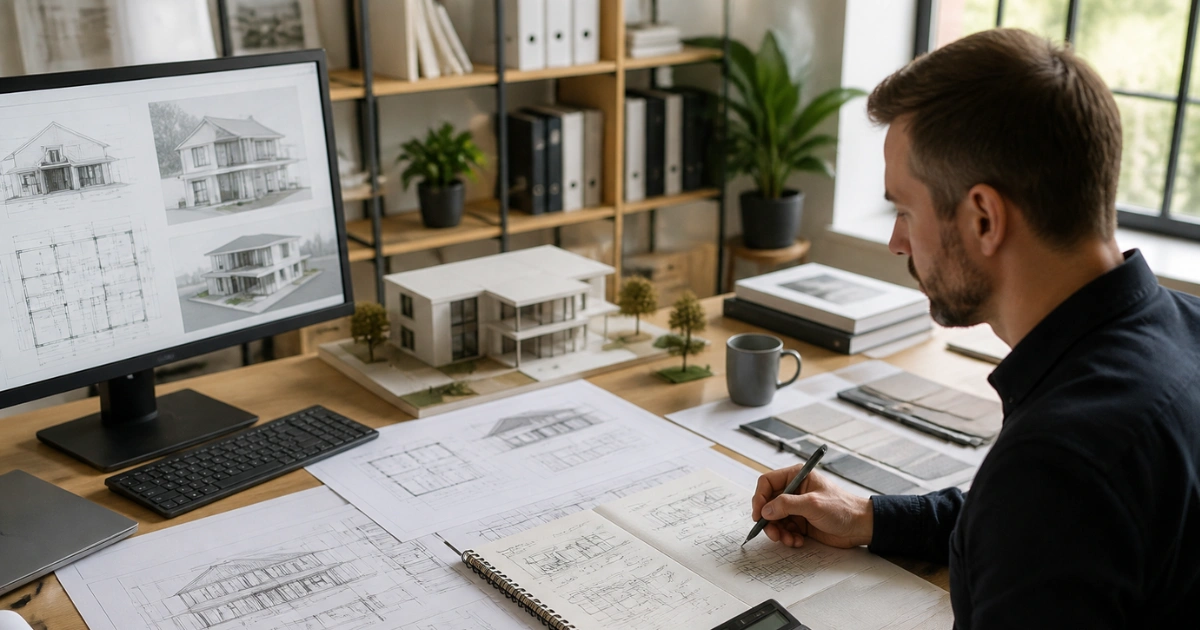
The designer’s work usually begins with a conversation about the project. They ask what space is needed, how it will be used, and what budget is available.
They then inspect and measure the property before developing suitable design options.
Assessing the Property
A measured survey records the existing building accurately. It may include room sizes, wall positions, doors, windows, roof shape, and site boundaries.
These measurements form the base for the architectural plans. Inaccurate information at this stage can affect later drawings and builder quotations.
Developing the Design
The designer turns the client’s requirements into a workable layout. They consider room sizes, movement between spaces, natural light, storage, access, and the connection with the existing building.
For a rear extension, this may involve deciding where to place doors, rooflights, kitchen units, and structural openings. For a loft conversion, the focus may include head height, staircase position, and fire-safe access.
The first design is normally reviewed with the client. Revisions can then be made before the plans are finalised.
Preparing Planning Drawings
Planning drawings show the size, location, and appearance of the proposed work. They may be required for a planning application or a Lawful Development Certificate.
A typical set can include:
- Existing and proposed floor plans
- Existing and proposed elevations
- Roof plans
- Site location plans
- Block plans
Planning requirements depend on the property, project size, location, conservation status, listed status, and any restrictions on Permitted Development rights.
Preparing Technical Drawings
Once the main design is agreed, the designer may prepare more detailed drawings. These explain how the work should meet Building Regulations and guide construction.
Building Control may need information covering:
- Foundations
- External walls
- Floors and roofs
- Thermal insulation
- Fire safety
- Drainage
- Ventilation
- Energy performance
- Access
- Construction materials
These drawings are more detailed than planning plans. They focus on safety and construction rather than appearance alone.
Coordinating Structural Design
An architectural designer does not usually prepare engineering calculations unless they also have the relevant structural qualifications.
A structural engineer may be needed when the project includes:
- Load-bearing wall removal
- Steel beams
- New foundations
- Large structural openings
- Roof alterations
- Floor strengthening
The structural engineer checks loads and designs the required support. The architectural designer then coordinates that information with the wider drawing package.
Types of Drawings Explained
| Drawing type | Main purpose |
|---|---|
| Planning drawings | Show the project’s appearance, size, and location |
| Building regulation drawings | Show technical compliance and construction details |
| Construction drawings | Give detailed instructions to builders |
| Structural calculations | Confirm that beams, foundations, and supports are safe |
The same drawing set may not cover every stage. Clients should confirm whether the quotation includes planning drawings only or a complete technical package.
Architectural Designer vs Architect
The titles are not interchangeable in the UK. The title “architect” is legally protected and can only be used by someone registered with the Architects Registration Board.
Architectural designers may have different qualifications, training, and experience. They can still provide architectural design services for many residential and commercial projects.
| Area | Architectural designer | Registered architect |
|---|---|---|
| Professional title | Not a protected title | Protected by UK law |
| Registration | Varies by individual | Must be registered with ARB |
| Typical work | Often residential and smaller commercial projects | Projects of many sizes and levels of complexity |
| Planning support | Often available | Commonly available |
| Technical drawings | Depends on experience and service scope | Often available |
| Fees | Vary by service and experience | Vary by project and practice |
| Professional duties | Depend on contract and qualifications | Must follow ARB professional standards |
The right choice depends on project complexity, required services, professional experience, insurance, and budget. A well-qualified architectural designer may be suitable for a standard extension or loft conversion. A complex development may require a registered architect and several specialist consultants.
How Much Does an Architectural Designer Cost?
There is no standard fee for every project. Costs depend on:
- Property size
- Project complexity
- Location
- Measured survey requirements
- Number of design options
- Revisions included
- Planning drawings
- Building regulation drawings
- Construction details
- Planning application support
- Structural engineer involvement
Some quotations cover only the first design and planning drawings. Other services may cost extra.
Possible additional charges include:
- Council application fees
- Structural calculations
- Party wall advice
- Additional design revisions
- Extra site visits
- Builder tender support
- Construction supervision
- Project management
- Interior design
Ask for a written quotation showing each deliverable, excluded service, payment stage, and additional fee.
How Long Does the Design Process Take?
Timescales depend on the property, project complexity, and speed of client feedback.
A typical programme may include:
- Initial consultation and booking
- Measured property survey
- Preparation of the first design
- Client review and revisions
- Completion of planning drawings
- Preparation of technical drawings
- Structural calculations where required
A simple drawing package may take several days or weeks to prepare. Larger projects or repeated design changes may take longer.
Council review time is separate from drawing preparation. Planning and Building Control timescales should therefore be included separately in the overall project programme.
Practical Benefits of Hiring an Architectural Designer
A good designer can provide practical improvements rather than simply producing plans.
These may include:
- Better use of limited space
- More natural light
- Improved room layouts
- Clearer builder quotations
- Fewer design changes during construction
- Better coordination with engineers
- Earlier identification of design problems
- More accurate construction information
Clear drawings also help the homeowner, builder, engineer, and approval bodies work from the same proposal.
How to Choose an Architectural Designer
Before appointing anyone, check:
- Experience with similar projects
- Previous drawings and completed work
- Relevant qualifications
- Professional indemnity insurance
- Client reviews
- Knowledge of local planning rules
- Number of revisions included
- Exact drawing package
- Communication process
- Additional fees
Ask to see examples of comparable work. Planning experience with house extensions does not always prove experience with complex new builds or commercial projects.
Questions to Ask Before Appointing Someone
Ask these questions before accepting a quotation:
- Will you carry out a measured survey?
- Which drawings are included?
- How many revisions are included?
- Will you submit the planning application?
- Do you prepare building regulation drawings?
- Are construction drawings included?
- Are structural calculations included?
- Will you communicate with Building Control?
- Do you provide support during construction?
- What extra costs could arise?
- What is the estimated design programme?
- Do you hold professional indemnity insurance?
The answers will make quotations easier to compare.
Frequently Asked Questions
Can an architectural designer submit a planning application?
Yes, many architectural designers prepare and submit planning applications. Confirm whether submission support and council fees are included.
Is an architectural designer cheaper than an architect?
They may charge less for some residential projects, but this is not guaranteed. Fees depend on experience, scope, complexity, and the service package.
Can an architectural designer prepare technical drawings?
Many can prepare building regulation and construction drawings. However, services and technical experience vary, so check examples and qualifications.
Are structural calculations included?
Usually not unless this is clearly stated. Structural calculations are commonly prepared and charged separately by a structural engineer.
Can an architectural designer manage builders?
Some offer contract administration, project management, or site support. Others provide drawings only. Confirm the service before appointment.
Can they help if planning permission is refused?
Some designers can revise the proposal, communicate with the council, or support a new application. Appeals and major redesigns may involve extra fees.
What is an architectural designer?
An architectural designer is a professional who plans how a building should look and function, preparing drawings, measured surveys, and planning applications.
Conclusion
An architectural designer develops practical building designs and prepares the drawings needed to explain and construct them. They can support planning, technical design, and coordination with structural engineers.
Before hiring someone, check their experience, qualifications, insurance, drawing package, fees, and service limits.
Planning an extension, loft conversion, or home alteration? Send RG Engineers your property location, photographs, existing plans, and a short description of the proposed work. The team can explain which architectural and structural services may be needed and provide a clear quotation.