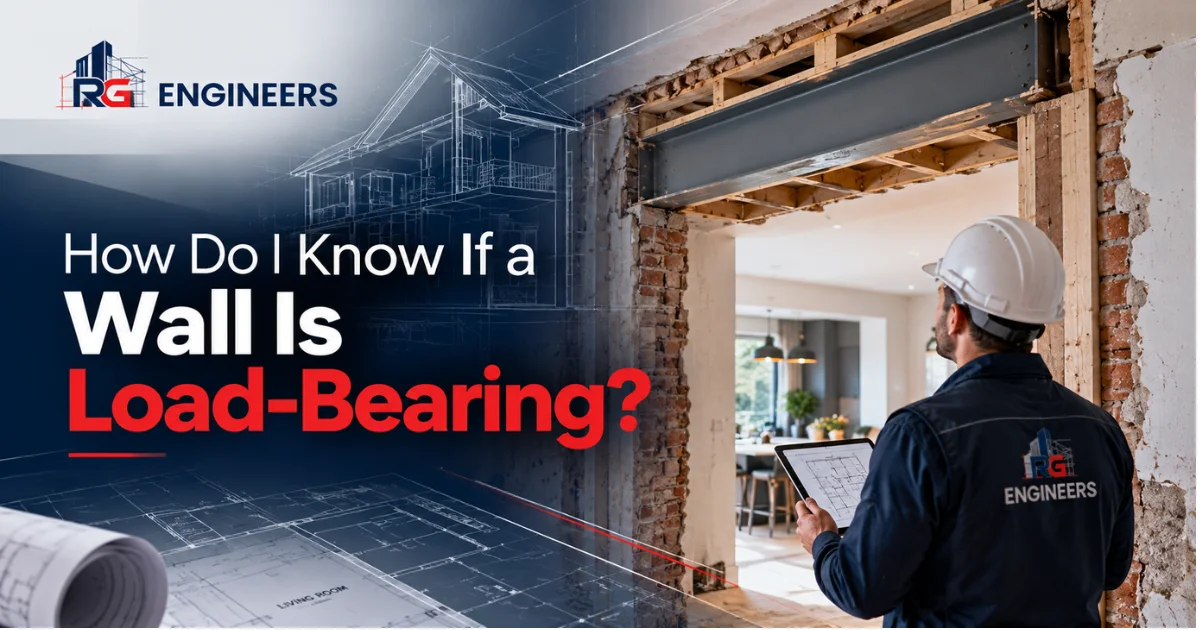
Planning to remove an internal wall to create more space? Before starting, you need to know whether it supports your home. Removing a structural wall without proper support can damage floors, ceilings, and other parts of the building. So, how do you tell if a wall is load bearing? Start by checking the direction of the floor joists, looking for walls directly above or below, and examining the roof supports. The wall’s position, thickness, and construction materials can also help you understand its purpose.
These checks provide clues, but they cannot confirm whether removal is safe. A structural engineer should assess the wall before any demolition begins. This guide explains the main signs of a load-bearing wall, what you can safely check, and when professional advice is needed.
What Is a Load-Bearing Wall?
A load-bearing wall supports weight from another part of a building. This could include an upstairs floor, roof structure, another wall, or a structural beam. The wall transfers that weight down through the building towards its foundations. Engineers call this the load path. For example, an upstairs floor may rest on timber joists supported by an internal brick wall. That wall then carries the weight towards the foundations below.
A non-load-bearing wall, often called a partition wall, mainly divides rooms. It does not normally carry loads from the building above. The difference matters when planning an open-plan kitchen, larger doorway, or other internal alteration.
What Are the Main Signs of a Load-Bearing Wall?
Floor joist direction, walls above, and roof supports are three of the clearest places to start your checks.
1. Check the Direction of Floor Joists
Floor joists are horizontal timber or steel members that support a floor. Their direction can help you understand which walls carry weight. There are three important signs to consider:
- Perpendicular joists: Joists running across a wall at 90 degrees may rest on it for support.
- Parallel joists: Joists running alongside a wall are less likely to transfer their floor load directly onto it.
- Joist ends or overlaps: Joists meeting, ending, or overlapping above a wall can suggest that the wall supports them.
Imagine a brick wall separating your living room and dining room. If the upstairs floor joists rest on this wall, it could be load-bearing. The important question is whether the joists actually transfer weight onto the wall. Joist direction alone cannot give a definite answer. A wall may also support a beam, roof member, or another structural element.
2. Look for Walls Above or Below
A supporting wall often sits beneath another wall or structural member. For example, a ground-floor wall may support a bedroom wall upstairs. The weight travels down through the supporting structure towards the foundations. Look for these arrangements:
- An upstairs wall positioned directly above the wall.
- A supporting wall continuing into the floor below.
- A structural beam resting on the wall.
- A supporting column or post beneath it.
Think of the load path as a route through your house. Weight travels from the floors or roof through supporting members and eventually reaches the ground. A wall can still be load-bearing without another wall above it. It might support floor joists or a concealed steel beam instead.
3. Check Roof Supports
Some internal walls carry weight from the roof, particularly in older UK properties. Traditional roof structures often contain timber members called purlins and struts. Purlins help support roof rafters, while struts transfer loads to supporting structures below. If a roof strut rests above an internal wall, that wall may form part of the roof’s support system.
For example, an upstairs bedroom wall might support roof timbers without carrying another wall above it. You may be able to observe some roof members from a safely accessible loft. Do not cut timbers, disturb structural supports, or enter unsafe roof spaces.
4. Consider Wall Materials and Position
A wall’s construction can offer more information about its possible structural function. Brick and block walls: Solid masonry walls are common in older British homes. Some support floors, roofs, or other walls. Timber stud walls: These often divide rooms, but certain stud walls can also carry structural loads. Central internal walls: Walls running through the middle of a property sometimes support floor joists or upper walls.
External walls: Many external walls carry loads from floors and roofs, although their exact role depends on the building design. Wall thickness and material are not reliable tests on their own. Even a thin wall or one that sounds hollow can have a structural purpose.

What Are the Signs of a Non-Load-Bearing Wall?
A non-load-bearing wall usually separates rooms without supporting the structure above. Possible indicators include lightweight stud construction, joists running parallel to the wall, and no visible structural members resting on it. For example, a modern partition separating two bedrooms may have been installed simply to divide the space. Its position in the original drawings can also help explain why it was built.
Still, lightweight construction does not prove that a wall is non-load-bearing. Some walls also provide lateral support or bracing, which helps keep parts of the structure stable. Even removing a genuine partition wall can affect electrical wiring, plumbing, fire protection, or other building requirements.
How Can You Check a Wall Before Removing It?
You can gather useful information without opening the wall or disturbing structural materials.
Check Existing Building Plans
Start by looking for original house plans, structural drawings, or documents from previous renovations. These may show:
- Internal wall positions and construction.
- Floor joist layouts.
- Steel beams and supporting columns.
- Previous openings or structural alterations.
A structural drawing may identify which walls were designed to carry loads. Remember that older drawings might not reflect later changes. They may also lack the detail needed to confirm a wall’s present function.
Inspect Accessible Areas Safely
If suitable areas are safely accessible, look for visible joists, beams, and roof supports. Try to understand where the weight starts, what supports it, and how it travels towards the foundations. You can also compare room layouts on different floors and note where walls line up. These observations may help a structural engineer assess the property.
Avoid cutting into plaster, lifting floorboards, or removing wall sections to investigate without suitable professional guidance.
Are Load-Bearing Walls Different in Older UK Houses?
Older properties often contain structural features that are less obvious than those in modern buildings. Many Victorian terraced houses have internal brick walls separating front and rear rooms. Some of these walls support upper floors, roof timbers, or parts of the chimney structure. Traditional terraced and semi-detached houses may also contain supporting party walls between neighbouring properties.
Previous renovations can make identification more difficult. For example, a former homeowner may have removed part of a wall and installed a concealed steel beam. That beam could now transfer weight onto a smaller section of masonry elsewhere in the house. When assessing an older property, the original construction and any later structural changes both matter.
When Should You Contact a Structural Engineer?
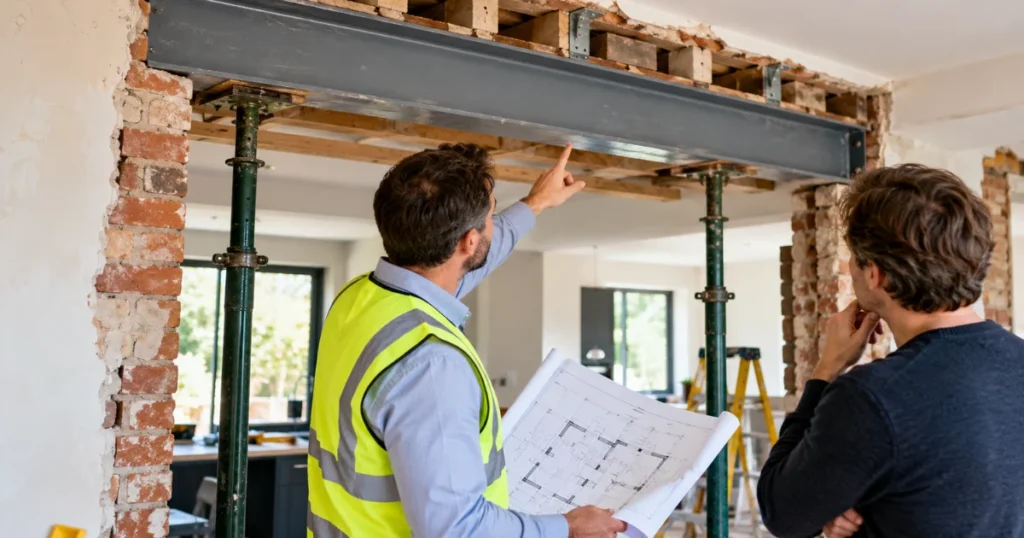
You should contact a structural engineer before removing a wall if its structural purpose has not been confirmed. Professional assessment is particularly important when creating an open-plan kitchen, widening an existing doorway, or altering a wall beneath another floor. During an assessment, an engineer may:
- Review available building plans and previous structural drawings.
- Inspect the wall’s construction and surrounding supports.
- Examine accessible floor joists, beams, and roof members.
- Trace how loads travel through the building.
- Recommend further investigation if concealed details remain uncertain.
Where appropriate, the engineer can explain whether the proposed opening or removal is possible. If the wall carries structural loads, a replacement support may be required. Depending on the design, this could involve a steel beam, suitable bearings, padstones, or other structural elements. The engineer may also prepare calculations and drawings showing how the replacement structure will support the building.
Do You Need Building Regulations Approval?
In England, removing or altering a load-bearing wall normally requires Building Regulations approval. Building Control may need structural calculations and drawings to confirm that the proposed support meets the relevant requirements. Planning permission is a separate matter. Many internal alterations do not need planning permission, although listed buildings and other special circumstances can involve additional restrictions.
For more information, see the Planning Portal guidance on load-bearing walls.
Frequently Asked Questions
Can a Wall Be Load-Bearing Without Another Wall Above It?
Yes. A wall may support floor joists, roof timbers, or a structural beam even when no wall sits directly above it. Its function depends on the loads it carries.
Can You Identify a Load-Bearing Wall Without Removing Plaster?
Sometimes, existing drawings and accessible structural features provide enough information for an engineer to establish its function. Where important details remain hidden, further investigation may be necessary.
Can a Load-Bearing Wall Be Partially Removed?
Yes, in many cases. A suitable structural design may allow a doorway or wider opening. The remaining structure and any replacement support must safely carry the loads.
How Can I Tell If a Wall Is Load-Bearing Upstairs?
Check whether roof members, beams, or other structural elements are supported by the wall. Upstairs walls can carry roof loads even when no additional storey sits above them.
Can Previous Renovations Change Which Walls Carry Loads?
Yes. A new steel beam or altered opening can change how weight travels through a building. This is why previous structural alterations should be considered during an assessment.
Final Thoughts
Identifying a load-bearing wall is about understanding what it supports, not simply how it looks. Before removing or altering an internal wall, make sure its structural purpose has been properly assessed. If you’re planning a wall alteration in London, South Harrow, Slough, or surrounding areas, RG Engineers can help you understand the structural assessment and design requirements for your project.