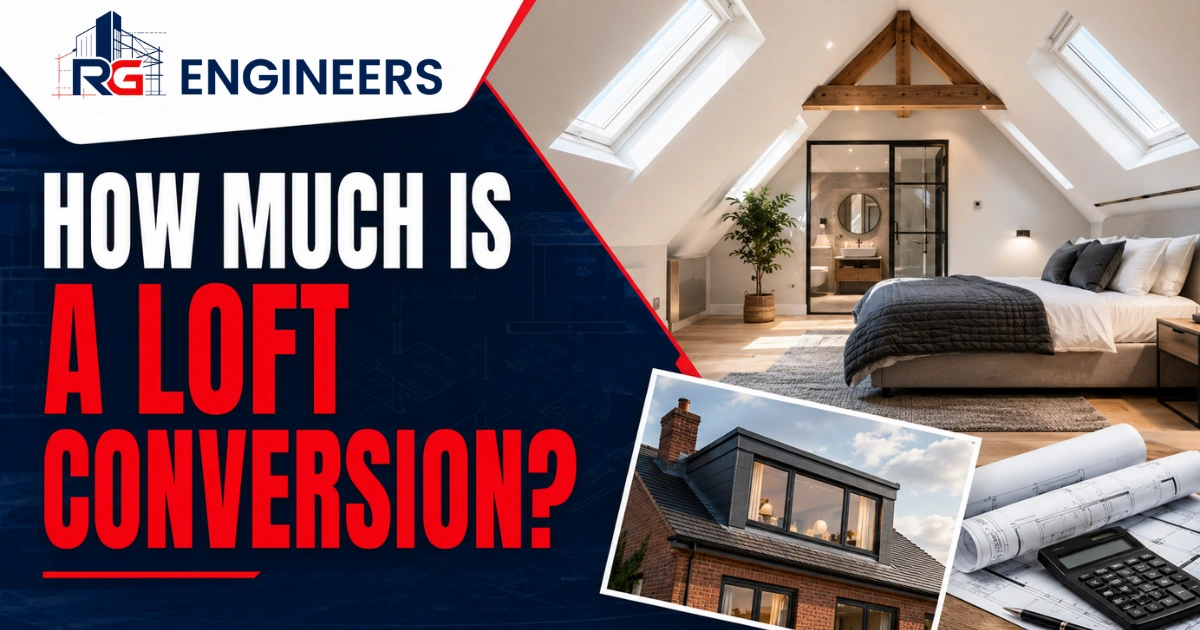
A loft conversion is one of the most popular ways UK homeowners create additional living space without moving property. Whether you want an extra bedroom, office, or ensuite room, understanding the cost before starting the project is important.
One of the first questions most homeowners ask is: how much is a loft conversion?
In the UK, a typical loft conversion cost usually ranges between £25,000 and £75,000. Many homeowners spend around £50,000 depending on the size, property type, location, structural requirements, and final specification of the space.
A simple Velux Loft Conversion is usually at the lower end of the price range because it works with the existing roof structure. Larger projects, such as dormer, hip to gable, or mansard conversions, normally cost more because they involve greater structural changes.
The final loft conversion estimate depends on several factors, including design complexity, labour costs, materials, Building Control requirements, and whether additional structural work is needed.
Before starting a project in areas such as London, Slough, South Harrow, or nearby locations, it is helpful to understand what affects your loft conversion budget and where your money is spent.
Average Loft Conversion Cost In The UK
The cost of a loft conversion depends on the type of conversion you choose and the amount of work required.
Every property is different, so prices can vary. However, typical UK loft conversion costs usually fall within these ranges:
- Velux / Rooflight Loft Conversion: £25,000 – £35,000
- Dormer Loft Conversion: £45,000 – £60,000
- Hip To Gable Loft Conversion: £55,000 – £70,000
- Mansard Loft Conversion: £65,000 – £85,000+
These figures are general estimates. Your final loft conversion quotation will depend on your property structure, design choices, and project requirements.
Velux Loft Conversion Cost
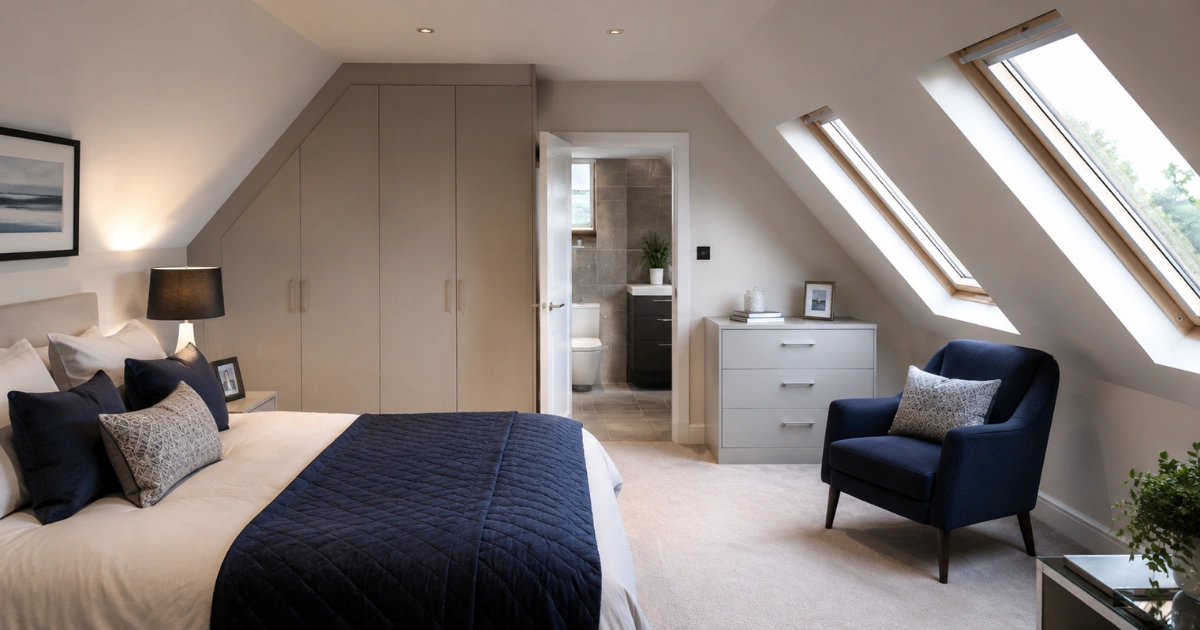
A Velux Loft Conversion is often one of the most affordable options.
The average Velux loft conversion cost usually ranges between £25,000 and £35,000.
This type of conversion is also known as a rooflight loft conversion because windows are installed into the existing roof slope.
A Velux conversion normally keeps the original roof shape, meaning fewer structural alterations are needed.
Factors Affecting Rooflight Loft Conversion Cost
The final rooflight loft conversion cost can depend on:
- Existing roof height
- Loft size
- Structural requirements
- Number of roof windows
- Floor strengthening needs
- Building Control requirements
A Velux conversion works best when the property already has suitable head height and enough usable space.
Dormer Loft Conversion Cost
A dormer conversion is one of the most common choices for UK homeowners.
The average dormer loft conversion cost is usually between £45,000 and £60,000.
A dormer creates additional space by extending part of the existing roof. This provides more headroom and creates a more practical room layout.
Why Dormer Conversions Cost More
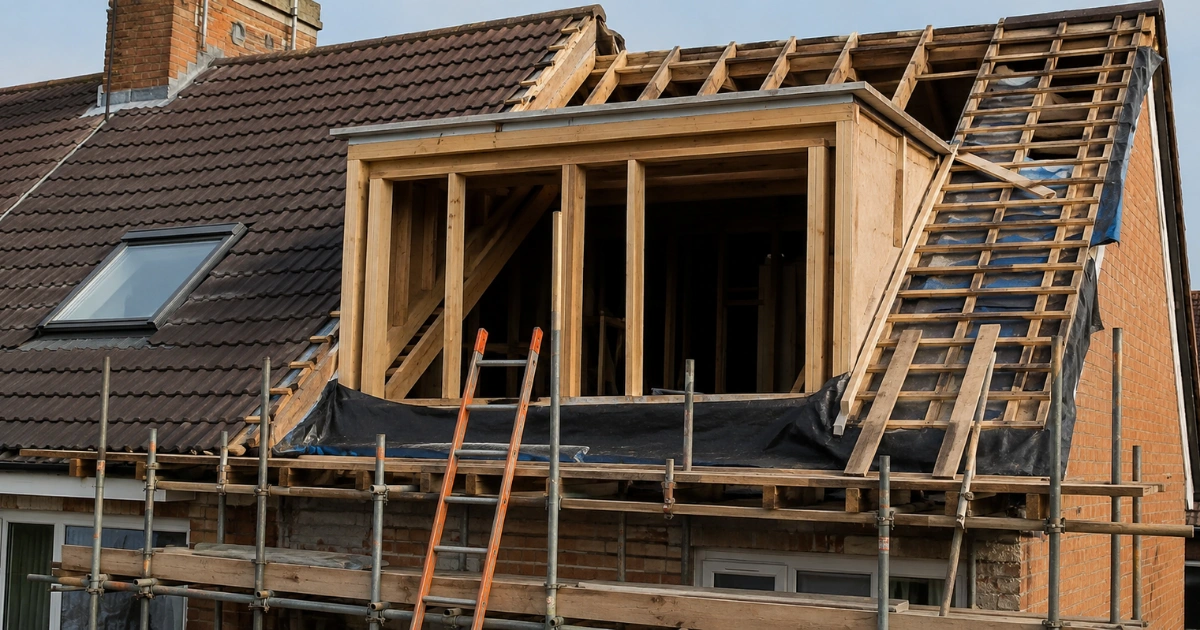
Dormer conversions usually involve:
- Roof alterations
- Additional structural work
- New walls
- Extra materials
- More labour time
Because the existing roof structure changes, structural calculations and Building Control approval are usually required.
Hip To Gable Loft Conversion Cost
A hip to gable conversion is commonly used for semi-detached and end-of-terrace properties.
The average hip to gable loft conversion cost is around £55,000 to £70,000.
This conversion changes the sloping side of the roof into a vertical wall, creating more internal space.
The cost is higher because more construction work is required compared with a basic loft conversion.
The final price may depend on:
- Property size
- Structural changes
- Roof design
- Material requirements
- Labour costs
Mansard Loft Conversion Cost
A mansard conversion is normally one of the most expensive loft conversion options.
The average mansard loft conversion cost can range from £65,000 to £85,000 or more.
This type of conversion involves significant roof alterations and creates a large amount of additional living space.
A Mansard conversion usually requires:
- Major structural modifications
- Roof rebuilding
- Structural engineering input
- Detailed construction planning
- Building approval checks
Although it costs more, it can provide maximum usable space compared with other loft conversion types.
Other Loft Conversion Types And Costs
Different properties require different conversion solutions.
Bungalow Loft Conversion Cost
A bungalow loft conversion cost depends on the available roof space and required structural changes.
Because bungalows often have larger roof areas, they can provide excellent conversion opportunities.
The cost depends on:
- Roof condition
- Floor strengthening
- Structural design
- Access requirements
L-Shaped Dormer Loft Conversion Cost
An L-shaped dormer loft conversion cost is usually higher than a standard dormer because it involves a larger extension area.
It is commonly used on certain period properties where additional space is required.
Small Loft Conversion Cost
A small loft conversion cost is generally lower because fewer materials and less labour are needed.
However, Building Regulations and structural requirements still apply.
Full Loft Conversion Cost
A full loft conversion cost depends on the complete specification of the project.
Costs increase when adding:
- Larger rooms
- Ensuite facilities
- More structural alterations
- Higher-quality finishes
Loft Conversion Budget Breakdown
Understanding where your money goes can help you create a realistic loft conversion budget.
A typical budget may include:
Labour Costs
Loft conversion labour cost often represents around 35% to 40% of the total project.
This includes skilled professionals involved in construction and installation.
Materials And Structural Work
Loft conversion materials cost can represent around 25% to 30% of the budget.
This may include:
- Timber
- Steel beams
- Insulation materials
- Roofing materials
- Structural components
Fixtures And Fittings
Fixtures, fittings, and glazing may represent around 10% to 15% of the overall budget.
The final amount depends on your chosen specification.
Professional Fees
Professional costs may include:
- Architectural design
- Structural calculations
- Building Regulation drawings
- Surveys
The structural engineer loft conversion cost depends on the complexity of the project.
Structural Engineer Loft Conversion Cost
A structural engineer plays an important role in many loft conversions.
They assess whether the existing structure can support the new space and prepare calculations needed for approval.
Structural engineering work may include:
- Structural calculations
- Steel beam design
- Load assessments
- Floor strengthening details
The exact structural engineer loft conversion cost depends on the size and complexity of the conversion.
Building Control Loft Conversion Cost
Most loft conversions require Building Regulations approval.
The building control loft conversion cost can vary depending on location and project type.
Building Control checks ensure:
- Structural safety
- Fire safety compliance
- Suitable insulation
- Safe access
These checks help confirm that the completed conversion meets required standards.
Loft Conversion Planning Permission Cost
Many loft conversions fall under Permitted Development rights. However, some projects may require planning approval. Planning permission may be needed for:
- Large roof alterations
- Certain property types
- Conservation areas
- Major design changes
The loft conversion planning permission cost depends on the application requirements.
Party Wall Agreement Loft Conversion Cost
A Party Wall Agreement may be required if your loft conversion affects a shared wall with a neighbouring property. The party wall agreement loft conversion cost depends on whether surveyors need to become involved. It is important to consider this early when planning your budget.
Ensuite Loft Conversion Cost
Adding a bathroom increases the overall project price. An ensuite loft conversion cost may add around £8,000 to £15,000 depending on:
- Plumbing requirements
- Bathroom specification
- Drainage access
- Installation complexity
What Factors Change Loft Conversion Prices?
Several factors influence the final attic conversion cost.
Location
Location has a major impact on price. Projects in London and the South East are often more expensive because labour and construction costs are typically higher.
Property Structure
The existing roof structure affects the final cost. Some roofs require more structural modifications before they can support a loft room conversion.
Project Specification
A basic loft conversion cost will be lower than a high-specification project. Materials, finishes, and room requirements all influence the final quotation.
Conclusion
So, Most UK homeowners can expect a loft conversion cost between £25,000 and £75,000, with the final price depending on the conversion type, property structure, location, and specification.
A Velux Loft Conversion is usually the most affordable option, while dormer, hip to gable, and mansard conversions generally require a larger budget.
Understanding your loft conversion estimate early helps you plan realistic costs for labour, materials, structural requirements, Building Control, and professional support.
A carefully planned loft conversion budget ensures the project is designed correctly, meets regulations, and creates safe additional living space within your property.