
- Structural Engineering Services Marlow
Structural Engineering Services Marlow
Changing Your Marlow Property? Make Sure the Structure Can Support the Plan
Building work can become expensive when the structural design comes too late. An extension may need new foundations. A wall opening may need a steel beam. A loft conversion can add new loads to floors, walls and the roof. If these details are not checked early, your builder may face delays, changes or questions from Building Control.
RG Engineers provides structural design engineering in Marlow for homeowners, builders, architects, landlords and developers. We prepare clear calculations, structural drawings and practical designs that help turn your plans into safe, buildable work.
From Your Plans to a Buildable Structural Solution
A structural engineer works out how the proposed building changes will carry weight safely.
We review the existing property and proposed design before deciding what support is needed. This may involve beams, joists, posts, foundations or roof members.
Our structural engineering services in Marlow cover:
- House extensions and alterations
- Load-bearing wall removals
- Steel beam and RSJ design
- Loft conversions
- Foundation design
- Structural drawings and calculations
- Building Regulations structural support
If your architect has already prepared drawings, we can design the structural parts around them.

Where Structural Design Matters Most
An extension adds new weight to the property and ground below. We can calculate foundations, beams and other load-bearing parts of the design. We also check how the new structure connects with the existing building. This helps reduce the chance of movement, cracking or last-minute changes during construction.
A load-bearing wall may support a floor, roof or another wall above. When it is removed, those loads still need somewhere safe to go. Our load-bearing wall calculations in Marlow consider the beam, span, bearings and support below. Where needed, we also design padstones or posts. This gives your builder a complete structural solution rather than a beam size on its own.
A loft conversion can affect floors, rafters, walls and stair openings. Existing ceiling joists may not be strong enough for a new room. Roof members may also need support when dormers or other changes are introduced. Our loft conversion structural engineers in Marlow can design new joists, beams and roof support around your proposed layout.
A foundation needs to support the loads above it and work with the site conditions. RG Engineers provides foundation design in Marlow for extensions and other structural work. We design foundations as part of the full structural system, rather than treating them as a separate detail.
Steel Beam Design Without Guesswork
Steel beams are common in extensions, loft conversions and internal alterations.
The correct beam depends on its span, load and support points. A beam that worked in another house may not suit your property.
We prepare steel beam calculations, RSJ calculations and beam design calculations in Marlow based on the proposed work.
We also check where the load travels after it reaches the end of the beam.
That helps protect the walls and structure below.

Structural Design That Responds to Marlow Properties
Marlow has a wide mix of older homes, modern properties, extensions and altered buildings.
Parts of the town also sit within a conservation area. Where planning or heritage controls apply, these may need separate checks alongside the structural work.
We support projects around Marlow town centre, West Street, Henley Road, Marlow Bottom, Little Marlow and nearby Buckinghamshire areas.
Our engineers design around the actual building, available drawings and proposed work. We do not assume that two similar-looking properties need the same structural solution.
Structural Information for Building Control
Building Regulations cover the safety of structural parts such as foundations, floors, walls and roofs.
RG Engineers prepares structural calculations and drawings that can support Building Control review.
Your structural package may include beam calculations, joist design, foundation details, bearings and key structural drawings.
Building Control makes the final decision on compliance. We provide the engineering information needed to explain and support our design.
A Simple, Friendly Process from Start to Finish
Your dream home upgrade starts with solid engineering, but it doesn’t have to feel complicated. Let us bring your loft or extension ideas to life with smart, friendly structural support that’s built around you. Contact us now.
Looking for a reliable and easy-to-work-with loft & extension structural engineer in Southall?
We’re here, ready when you are. Let’s start planning your new space today!
Call Now at 0175 3708741.
Building Control Structural Calculations Chelsea
Building Control may ask for structural calculations and drawings before approving the structural parts of your loft conversion.
RG Engineers prepares clear engineering documents to support this process.
Our calculations can cover the main structural elements of the project, while our drawings show how the design fits within the proposed loft layout.
Building Control makes the final decision on compliance.
Our role is to provide clear structural information and respond to reasonable questions about our engineering design.
This can help reduce delays and give your project a clearer route towards construction.

Engineering Experience Behind Your Project
RG Engineers combines structural and architectural support, so technical design can work more closely with the overall project.
Founder and Senior Structural & Civil Engineer Engr. Shahnila Gul brings more than 20 years of design and construction experience. Her qualifications include a B.E. in Civil Engineering and an MSc in Construction Management.
Our wider trust signals include:
- Qualified civil and structural engineers
- ICE and IStructE memberships shown on our website
- GMICE engineering expertise
- Professional Indemnity insurance
- TRADA Member branding
- Structural Timber Association Member branding
- Site visits where needed
We keep our advice practical and clear, so clients understand what is needed before work moves ahead.
What Happens After You Send Us Your Plans?
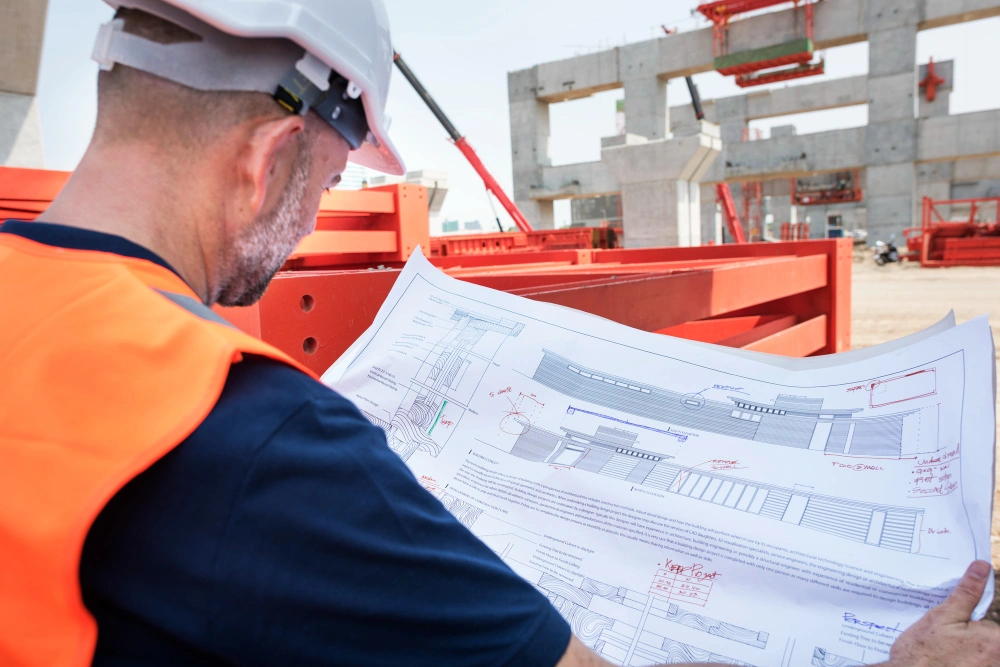
Send your architectural drawings, sketches, photos or project details.We first identify which structural elements need design.
We review walls, spans, roof form and likely support points.If important details cannot be confirmed from the plans, we may recommend a site visit.
Our engineers prepare the required calculations and drawings.We focus on solutions that are safe, clear and practical to build.
Your documents can support Building Control review and give your builder the key structural information needed for construction.
Loft Conversion Engineer Across Chelsea
RG Engineers supports loft conversion projects across Chelsea and nearby areas of Kensington and Chelsea.
We work with homeowners, builders, architects, landlords and developers across areas around King’s Road, Sloane Square, Chelsea Riverside, Fulham Road, Royal Hospital and surrounding SW3 and SW10 locations.
We do not treat every Chelsea property the same.
Older homes, converted buildings and altered roofs can all need a different structural approach.

Questions Marlow Property Owners Often Ask
1. What does a structural design engineer in Marlow do?
We design structural parts such as beams, joists, foundations and supports for building changes.
2. When should I contact a structural engineer?
Contact us before structural work starts. Early advice can reduce redesigns and site delay
3. Can you provide calculations and drawings together?
Yes. We can prepare both as one coordinated structural design package.
4. Do I need calculations for an extension?
Many extensions need calculations for foundations, beams, openings or roof elements.
5. Can you design a beam for a load-bearing wall?
Yes. We calculate the beam and check its bearings and support conditions.
6. Are structural calculations needed for Building Control?
They are often required where work changes load-bearing parts of the property.
7. Can you design a loft conversion in Marlow?
Yes. We can design floor joists, steel beams, roof support and structural openings.
8. How much does a structural engineer cost in Marlow?
Fees depend on the project size, complexity and whether an inspection is needed. Send us your plans for a clear quote.
9. Will you need to visit my property?
Not always. We recommend a visit when key parts of the existing structure cannot be confirmed from plans or photographs.
10. How quickly can drawings and calculations be prepared?
The programme depends on the project scope and available information. We confirm the expected timescale after reviewing your plans.
Have Plans Ready? Get the Structural Side Clear Before Costs Start Rising
Structural uncertainty can slow a builder, create Building Control questions and force changes after work has already started. RG Engineers provides structural design, drawings, calculations, steel beam design, foundation engineering and Building Regulations support in Marlow.
Send us your plans before construction begins. We can review the proposed work, identify the structural design you need and give you clear engineering information to help your project move forward safely and with greater confidence.