
- Loft & Extension Structural Engineer Reading
Loft & Extension Structural Engineer Reading
Turning Your Reading Loft Into a Room? Check What the House Must Carry First
A loft conversion adds far more than extra floor space. New joists, stairs, walls, steel beams and roof changes all add weight to the property. If the existing structure cannot carry those loads, work can stop once construction begins. RG Engineers provides loft conversion structural engineering in Reading, with calculations and drawings that help builders work safely and support Building Control review.
What Changes When an Empty Loft Becomes Living Space?
Most lofts were not built to carry the same loads as a normal bedroom or office.
A conversion may need structural design for:
- New loft floor joists
- Steel beams and RSJs
- Dormer openings
- Hip-to-gable roof changes
- Stair openings
- Altered rafters and roof support
- Beam bearings and support points
We check how these new loads travel through the existing property before choosing the structural solution.

Dormers and Hip-to-Gable Conversions Change the Roof Structure
A dormer creates extra headroom but also changes rafters and roof support.
Our dormer structural calculations can cover new beams, trimmers, rafters and supporting members around the opening.
A hip-to-gable conversion makes a larger change to the roof shape. We assess how the new gable, floor and altered roof members will carry their loads.
For some Reading properties, conservation controls can also affect external roof changes such as dormers, so planning requirements should be checked separately from structural design.
Your New Loft Floor Needs Its Own Support Plan
Existing ceiling joists often support the ceiling below rather than a new habitable floor.
Our loft floor joist calculations check the required span, loading and support. Where joists cannot safely span between suitable walls, steel beams may form part of the new floor structure.
This helps reduce excessive movement and gives your builder clear information before the new floor is installed.
Steel Beams Must Work With the Property Below
A loft conversion beam does not work safely on its own.
We calculate its span, loading and required strength. We also check what supports each end of the beam and whether padstones, posts or other strengthening may be required.
RG Engineers provides steel beam and RSJ calculations for loft conversions in Reading, with designs based on the actual property rather than a standard beam size.
Do Not Let the New Staircase Create a Structural Problem
A new staircase normally needs an opening through the floor below.
That opening may interrupt joists or affect nearby structural members.
We can design trimmers, beams or other support around the stair opening. Early structural input can also help prevent clashes between the staircase, steel beams and usable loft space.
Reading Building Control Will Need More Than a Sketch
Reading Borough Council lists loft conversions among works that can require Building Control inspections. Structural calculations may also be required during the Building Control process.
RG Engineers prepares Building Control loft calculations and structural drawings for the load-bearing parts of your conversion.
This may include floor joists, steel beams, roof members, bearings and structural openings.
Building Control makes the final compliance decision. We provide the structural evidence needed to explain our design clearly.

We Design Around the Reading Property You Actually Own
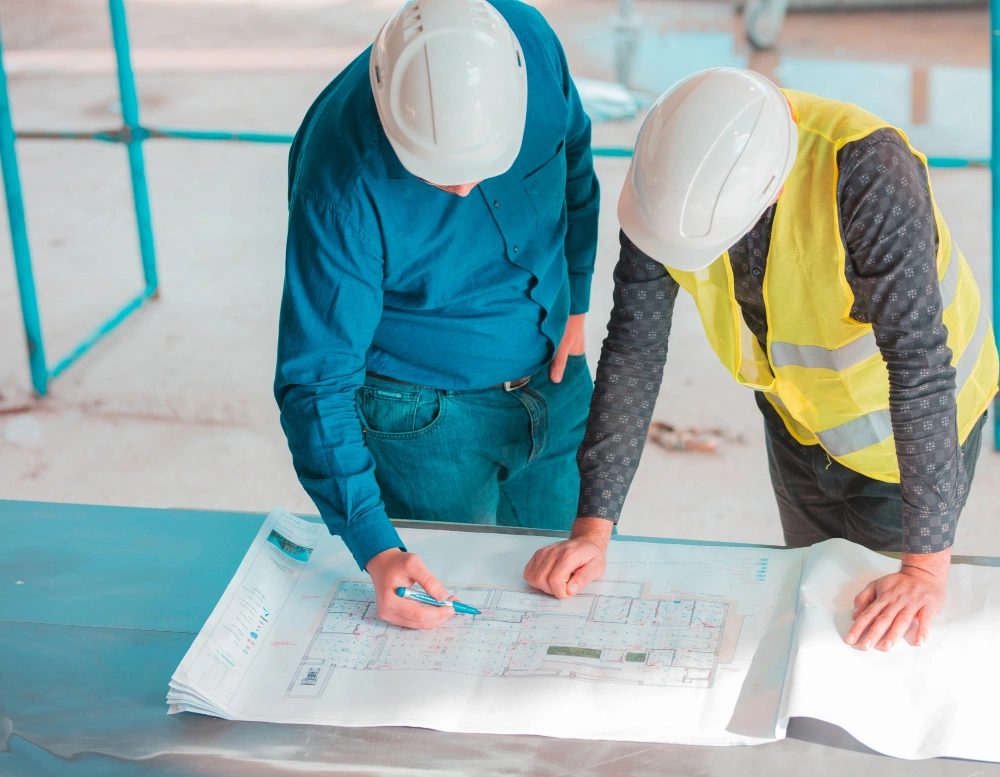
Reading includes properties of different ages, layouts and construction types across areas such as Caversham, Tilehurst, Coley, Southcote and Whitley.
Previous extensions, removed walls or altered roofs can affect a new loft design.
We do not assume that two neighbouring homes need the same solution. If the existing structure cannot be confirmed from drawings or photographs, we may recommend a site visit before finalising the design.
Engineering Experience Behind Your Loft Calculations
RG Engineers combines structural and architectural support under one company.
Founder and Senior Structural & Civil Engineer Engr. Shahnila Gul states more than 20 years of design and construction experience. The RG Engineers team also provides structural calculations, foundation design and Building Regulation drawings for property projects.
We focus on practical designs that builders can understand and use without unnecessary complexity.
What You Receive Before the Loft Work Moves Ahead
If your architect has already prepared the loft plans, send them to us.
We can review the proposed layout and prepare the required structural calculations and drawings.
Your package may show beam positions, joist directions, roof support, stair-opening details and key bearings.
This gives your builder clearer instructions and helps identify structural issues before the roof has already been opened.
Loft Conversion Structural Calculations Chelsea
Structural calculations show how the main load-bearing parts of your loft conversion will work.
Your existing ceiling joists may not be strong enough for a new bedroom, office or bathroom. A new structural floor may therefore be needed.
We calculate the size, span and support of new joists. Where steel beams are required, we design them around the proposed layout.
We also check how each beam is supported.
A beam cannot simply sit on any wall. The supporting masonry, padstones or posts must be suitable for the load.
This helps protect the structure below and reduces the risk of cracking, movement or costly strengthening later.

A Simple, Friendly Process from Start to Finish
Your dream home upgrade starts with solid engineering, but it doesn’t have to feel complicated. Let us bring your loft or extension ideas to life with smart, friendly structural support that’s built around you. Contact us now.
Looking for a reliable and easy-to-work-with loft & extension structural engineer in Southall?
We’re here, ready when you are. Let’s start planning your new space today!
Call Now at 0175 3708741.
Building Control Structural Calculations Chelsea
Building Control may ask for structural calculations and drawings before approving the structural parts of your loft conversion.
RG Engineers prepares clear engineering documents to support this process.
Our calculations can cover the main structural elements of the project, while our drawings show how the design fits within the proposed loft layout.
Building Control makes the final decision on compliance.
Our role is to provide clear structural information and respond to reasonable questions about our engineering design.
This can help reduce delays and give your project a clearer route towards construction.
Loft Conversion Engineer Across Chelsea
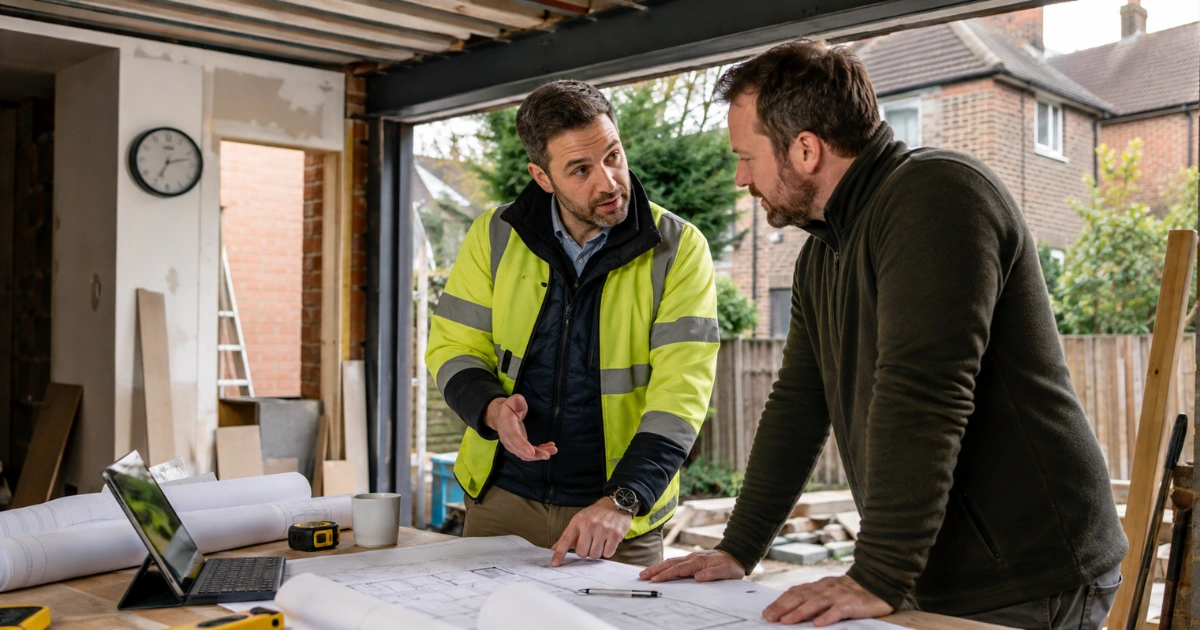
RG Engineers supports loft conversion projects across Chelsea and nearby areas of Kensington and Chelsea.
We work with homeowners, builders, architects, landlords and developers across areas around King’s Road, Sloane Square, Chelsea Riverside, Fulham Road, Royal Hospital and surrounding SW3 and SW10 locations.
We do not treat every Chelsea property the same.
Older homes, converted buildings and altered roofs can all need a different structural approach.

Questions Reading Homeowners Ask Before Starting a Loft Conversion
1. Do I Need a Structural Engineer for a Loft Conversion in Reading?
Most conversions need structural input where new floors, beams or roof alterations are proposed.
2. What Does the Engineer Check First?
We review the roof, spans, walls, proposed floor and likely support points.
3. What Structural Calculations May Be Needed?
They can include joists, steel beams, roof members, trimmers, bearings and stair openings.
4. Will My Loft Need Steel Beams?
Many conversions use steel, but the final design depends on the property and proposed layout.
5. Do New Loft Floor Joists Need Calculations?
Yes, where new structural joists form the habitable floor.
6. Does a Dormer Need Structural Calculations?
Usually. Creating a dormer can alter rafters and introduce new roof loads.
7. Does a Hip-to-Gable Conversion Need an Engineer?
Structural input is normally needed because the existing roof form changes.
8. Can You Prepare Drawings and Calculations Together?
Yes. We can coordinate both within the same structural design package.
9. Will Building Control Need My Calculations?
They may request structural calculations where the conversion changes load-bearing elements.
10.Can You Work With My Architect?
Yes. We can develop the structural design from your architect’s loft drawings.
11. How Much Does a Loft Structural Engineer Cost in Reading?
Fees depend on the conversion type, complexity and whether an inspection is needed.
12. How Long Do Loft Calculations Take?
We confirm the programme after reviewing the drawings and structural scope.
13. Do You Need to Inspect My Existing Roof?
Not always. We recommend a visit when key structural details cannot be confirmed remotely.
14. How Much Do Structural Design Services Cost in Reading?
Do not assume it can. We assess the existing structure and design any strengthening needed.
Want the Extra Space? Make the Structure Certain Before Construction Starts
A loft conversion should create useful space, not unexpected structural costs. RG Engineers provides loft conversion structural calculations, steel beam design, floor joist calculations, roof design and structural drawings across Reading and nearby Berkshire.
Send us your loft plans before major work begins. We can identify what needs support, prepare the engineering package and give your builder clearer information for the next stage.