- Loft & Extension Structural Engineer Harrow
Loft & Extension Structural Engineer Harrow
Your Go-to Loft & Extension Structural Engineer in Harrow Building Real Homes for Real Families
Thinking of adding more space to your home? A loft conversion or house extension is one of the best ways you can choose to make that happen! You deserve a loft & extension structural engineer in Harrow who makes the entire journey simple, stress-free, and genuinely enjoyable, and that’s where we step in.
At RG Structural Engineering Services, we help homeowners unlock the hidden potential in their property by seamlessly combining practical know-how with creative thinking. Whether you’re planning a cosy attic bedroom, a bright open-plan kitchen extension, or a multi-storey upgrade, our friendly team brings smart solutions that fit your lifestyle, your budget, and your vision.
Why Work With a Loft & Extension Structural Engineer in Harrow Who Gets You?
Not every project needs big technical words or over-complicated explanations. What you really need is someone who:
- Listens to what you want from your home.
- Explains things clearly, so you always know what’s happening.
- Designs safely and cleverly, making sure your new space is strong, secure, and built to last.
- Works fast, so your planning and build move forward without delays.
We do that all as a reliable loft & extension structural engineer in Harrow! We always ensure modern structural engineering with a human touch.
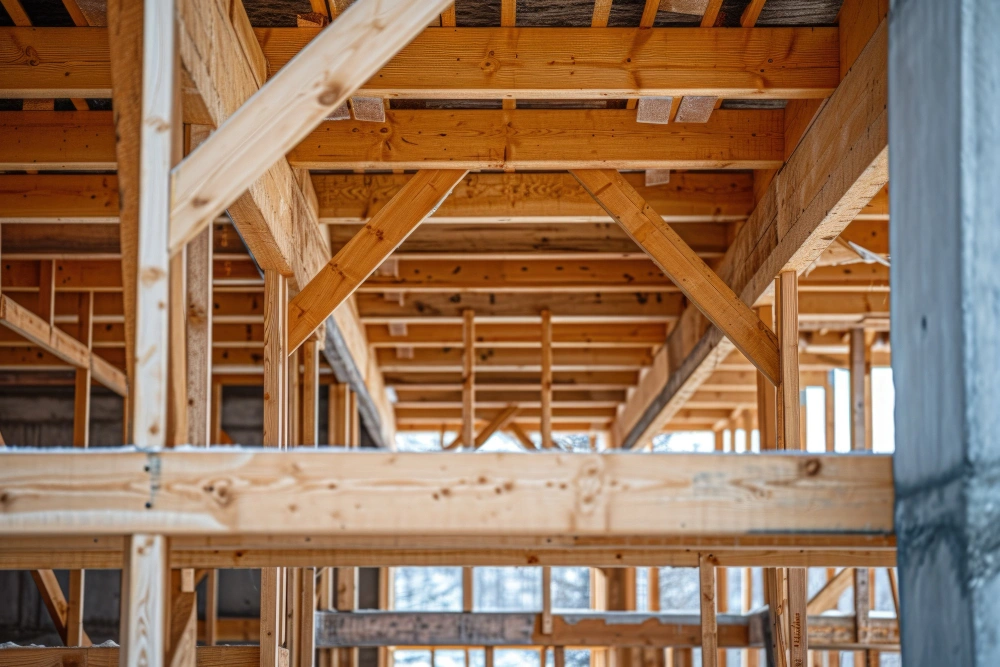
Loft Conversion Engineering That Maximises Every Inch
Your loft may look small now, but with the right structural design, it can become one of the best rooms in your home.
As your trusted loft & extension structural engineer in Harrow, we help with:
- Creative structural layouts
- RSJ beam design
- Dormer conversions
- Roof strengthening
- Load-bearing wall assessments
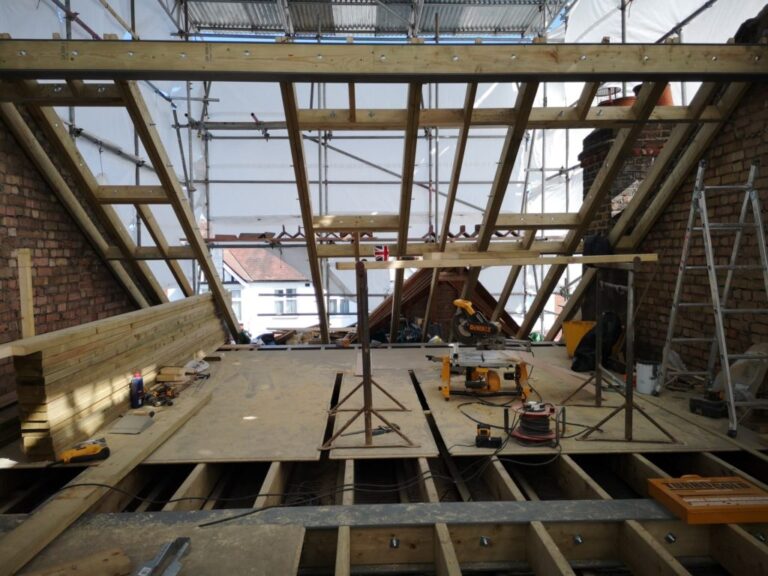
Mansard And Velux Loft Conversion Support
Mansard and Velux loft conversions need careful structural planning. A Mansard conversion may involve major roof changes, while a Velux loft conversion often needs floor strengthening, roof checks and safe load support. RG Engineers provides practical structural calculations, clear drawings and Building Control support for homeowners planning loft conversions in Harrow.
A Simple, Friendly Process from Start to Finish
Working with a loft & extension structural engineer in Harrow shouldn’t feel intimidating. With us, you’ll experience:
- A relaxed chat about your ideas
- A clear plan with practical solutions
- Accurate structural calculations your builder will appreciate
- Fast delivery, so your project keeps moving
- Support whenever you need it, even during the build
We keep things light, clear, and perfectly tailored to your home.
Extensions Engineered for Light, Space & Lifestyle
Whether you want to cook, relax, entertain, or simply breathe a bit more in your home, a well-designed extension makes life better.
We support:
- Single-storey and double-storey extensions
- Side and rear home extensions
- Kitchen and living room open-ups
- Beam calculations and structural drawings
- Builder-ready documents
Your extension should feel natural, not like an afterthought. Our structural designs keep everything strong, open, and beautifully connected.
A Simple, Friendly Process from Start to Finish
Your dream home upgrade starts with solid engineering, but it doesn’t have to feel complicated. Let us bring your loft or extension ideas to life with smart, friendly structural support that’s built around you. Contact us now.
Looking for a reliable and easy-to-work-with loft & extension structural engineer in Harrow?
We’re here, ready when you are. Let’s start planning your new space today!
Call Now at 0175 3708741.
Frequently Asked Questions
1. Can you still design my project if my home has unusual quirks or an odd layout?
2. What happens if builders discover something unexpected during construction?
3. Do I need to be home during your assessment?
Not always. As long as we have safe access and clear communication, we can complete most inspections without you needing to take time off work or rearrange your day.
4. Will the new space feel different or unsafe while the work is happening?
During construction, certain areas may feel a bit unusual because temporary supports are used. But everything is carefully planned so the structure remains safe throughout the entire process.
5. Can you help if I’m not sure what kind of design I actually want yet?
Yes. Many homeowners start with only a rough idea. We can explore options with you, explain what’s possible, and help you shape a design that fits how you want to live.
6. Can you help with Mansard loft conversions in Harrow?
Yes. We provide structural calculations and design support for Mansard loft conversions, helping homeowners plan safe roof changes and Building Control-ready documents.
7. Do you support Velux loft conversions in Harrow?
Yes. We assess the roof, floor structure and load paths for Velux loft conversions, then prepare the structural details needed for safe construction.