
Architectural Drawings That Turn Your Ideas Into Clear Plans
Planning an extension, loft conversion, refurbishment or new layout can feel confusing without clear drawings. You need plans that show what exists, what will change and how the finished project should work. RG Engineers provides architectural drawings for homeowners, builders, developers, landlords and property investors who want to move from an idea to a clear project plan.
We prepare practical drawings that help you understand the proposed layout and give builders clearer information before work begins. Where your project also needs structural input, we can support you with structural calculations, Building Regulation drawings, foundation designs and engineering advice. This joined-up approach helps reduce design clashes, avoid costly changes and move your project towards approval and construction with confidence.
Why Your Project Needs Clear Architectural Drawings
A good idea can quickly become expensive when the drawings are unclear. Room sizes may not work, openings may be in the wrong place, or builders may not have enough detail to price and plan the work properly.
Our architectural drawings give your project a clear starting point. We show the existing property, proposed changes and main design details in an easy-to-follow format. This helps homeowners, builders and other project professionals work from the same information.
For extensions, loft conversions and refurbishments, we can also identify where structural calculations or engineering advice may be needed. This reduces uncertainty before construction and helps you make better decisions earlier.

What You Get With Our Architectural Drawings
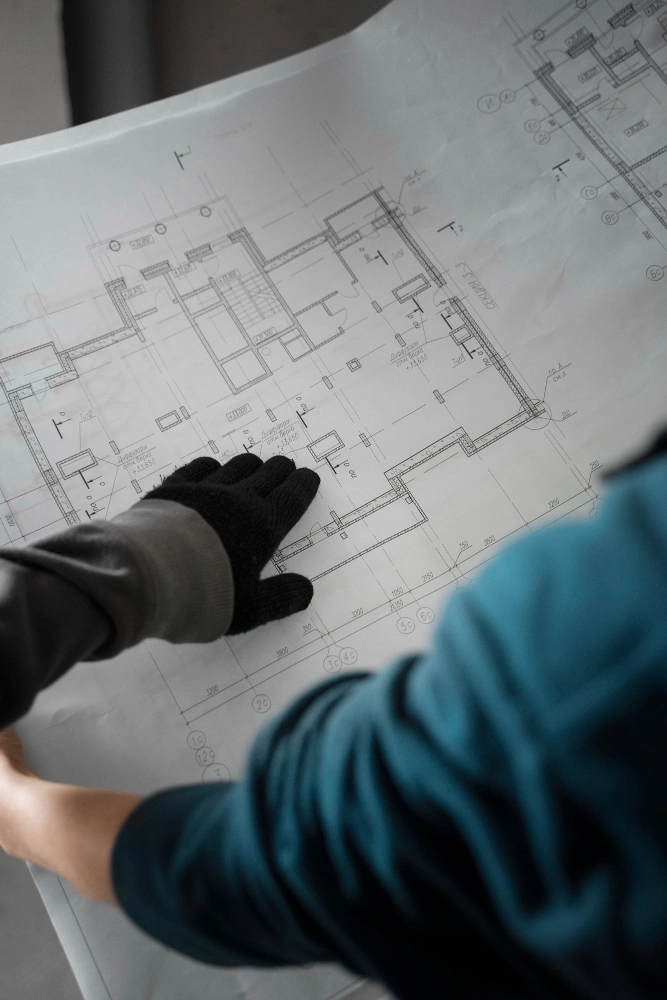
Every project is different, so the drawing package should match the work you are planning. RG Engineers prepares architectural plans that clearly show the property and the proposed changes.
Depending on your project, the package may include:
- Existing and proposed floor plans
- Existing and proposed elevations
- Site and location plans
- Key dimensions and layout details
- Extension or loft conversion plans
- Drawings coordinated with structural requirements
These drawings can support discussions with builders, designers and approval teams. Where structural work is involved, our engineers can also advise on beams, wall removals, foundations and other structural changes.
The goal is simple: give you clear plans before major building decisions are made.
Practical Drawings Backed By Structural Knowledge
A drawing may look good, but the design must also work in the real building. Structural changes can affect beams, walls, roofs, floors and foundations.
RG Engineers adds structural engineering knowledge to the design process where required. We can identify areas that may need calculations, surveys or Building Regulations support before work starts.
This is especially useful for open-plan layouts, loft conversions, extensions and major refurbishments. Instead of treating the drawing and structure as separate problems, we help you understand how they work together.
Our focus is on practical, buildable designs that give clients, builders and other project professionals clear information from the start.
Drawings For Extensions, Lofts And Refurbishments
Architectural drawings are useful when you are changing the way a property looks or works. We support house extensions, loft conversions, internal alterations and property refurbishments.
Your drawings can show new rooms, changed layouts, doors, windows and key external changes. This gives you a clearer picture before construction begins.
If your plans include removing walls, creating wider openings or changing the roof structure, we can also review the structural impact. This helps connect the architectural design with practical engineering needs.
By bringing the design and structural side together, RG Engineers helps reduce clashes, avoid late changes and make the next stage easier to manage.
Move From Idea To Clear Plans
Your project should not stall because the next step is unclear. RG Engineers helps you move from early ideas to practical architectural drawings that support planning, pricing and construction decisions.
We can review your project, prepare the required drawings and advise where structural calculations or Building Regulation support may also be needed. Our team works with homeowners, builders, developers and property professionals who want clear advice and fewer surprises during the build.
Send us your project details today and let us help you plan the next stage with confidence.
Frequently Asked Questions
What are architectural drawings?
Architectural drawings show the layout and main design of a building project. They can include floor plans, elevations, site plans and proposed changes. These drawings help you understand the design and give builders clearer information before work starts.
Do I need architectural drawings for an extension?
Most extension projects benefit from clear architectural drawings. They show the existing property and proposed extension, including room layouts, openings and external changes. They can also support planning and Building Regulations work where required.
Can you prepare drawings for a loft conversion?
Yes. We can prepare architectural drawings for loft conversion projects. These can show proposed rooms, stairs, roof changes and other key details. We can also provide structural engineering support where beams, floors or roof changes need calculations.
What is included in an architectural drawing package?
The exact package depends on your project. It may include existing and proposed floor plans, elevations, site plans, location plans and key dimensions. We will review your needs before confirming what drawings are required.
Can you work from my existing plans?
Yes, where suitable information is available. We can review existing plans and discuss whether more measurements, drawings or site information are needed before preparing the new design.
Do architectural drawings include structural calculations?
Not always. Architectural drawings and structural calculations serve different purposes. If your project affects beams, walls, roofs, floors or foundations, RG Engineers can provide the structural calculations and drawings needed alongside the architectural work.
Can your drawings support Building Regulations?
Yes, where Building Regulations information is required, we can advise on the drawings and structural details needed for your project. The exact requirements depend on the type and scale of the work.
Can you help with wall removal in an open-plan design?
Yes. If your architectural design includes removing a load-bearing wall, our structural engineers can assess the change and prepare suitable calculations or beam designs where required.
Who do you provide architectural drawings for?
We work with homeowners, property buyers, builders, architects, developers, landlords and property investors. Our drawings support residential improvements, refurbishments and development projects.
Are you professionally insured?
RG Engineers holds professional insurance cover for added client confidence. We also provide clear project communication, practical technical advice and drawing support throughout the agreed scope of work.